
Address
1013 Londonderry Avenue, Friendswood, TX
Price
$ 474,800
Property Attributes
- MLS#39910093
- TypeSingle Family
- Listing Status Active
- CountyGalveston
- CityFriendswood
- Area33 Friendswood
- NeighborhoodGlenshannon
- Zip77546
- Style
- Year Built1983
- Taxes$ 8134
- Price$ 474,800
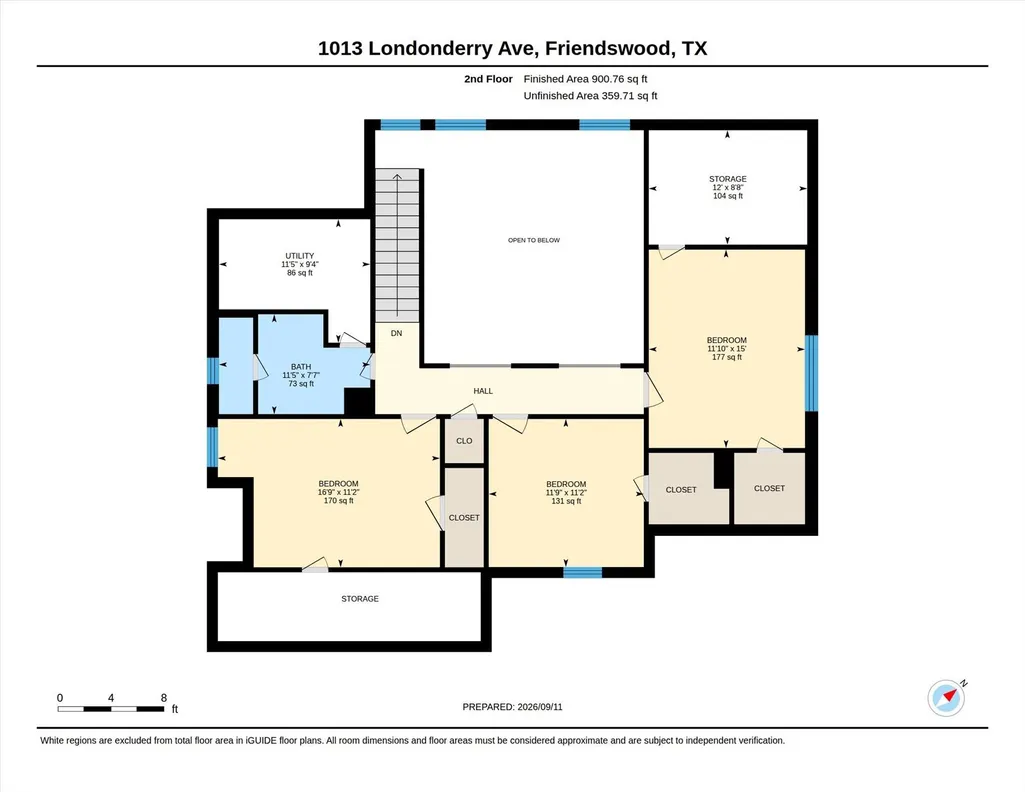
- Bedrooms4
- Full Bathrooms2
- Half Bathrooms1
- Sqr Footage2385
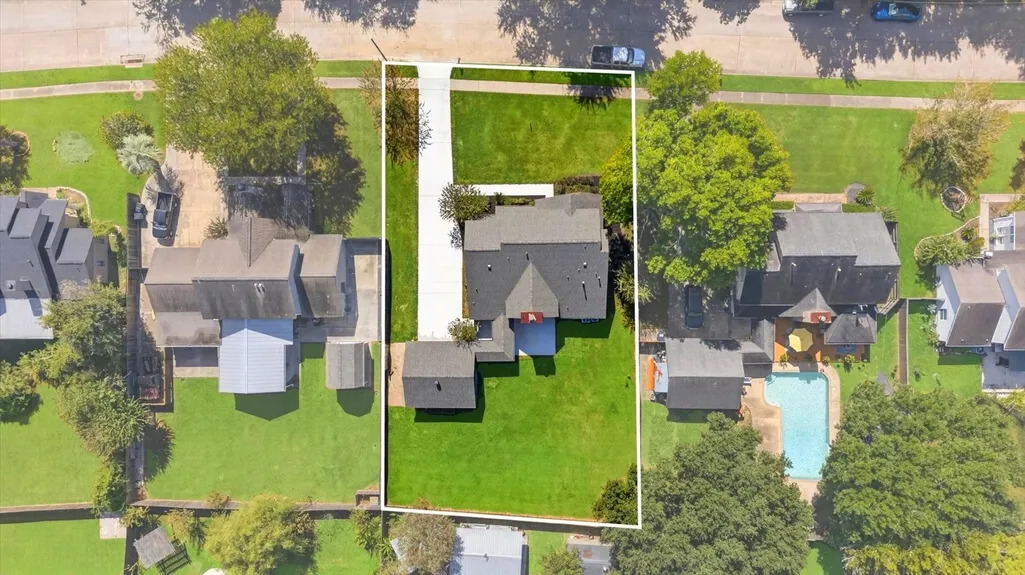
- Lot Size0.2973 Acres
Data Source:
Houston Association of REALTORS® (HAR)
Property Description
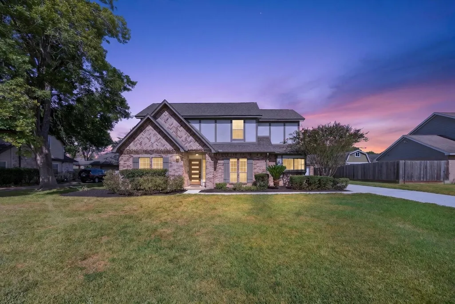
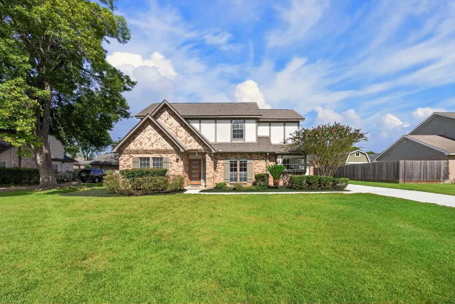
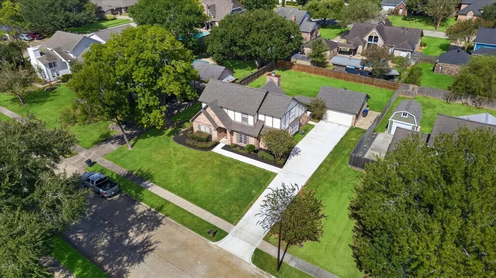
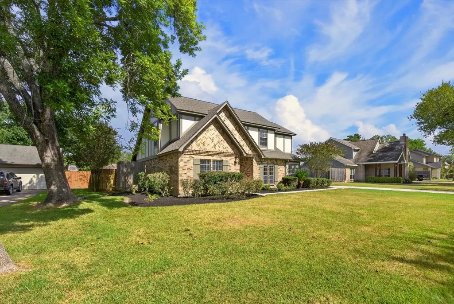
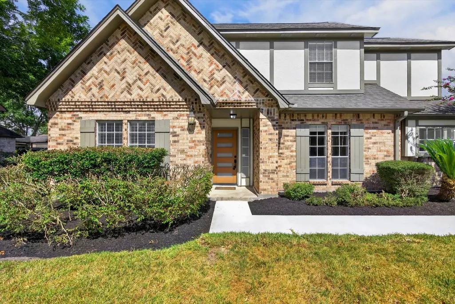
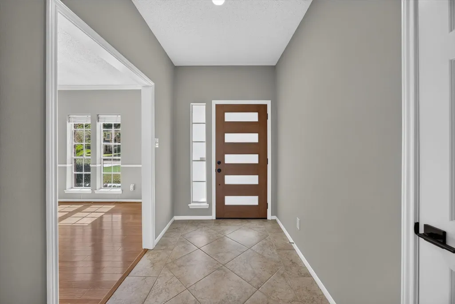
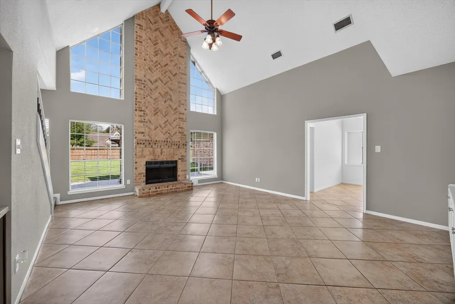
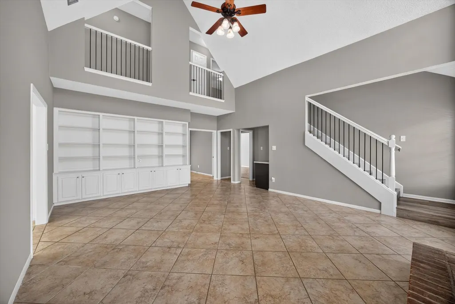
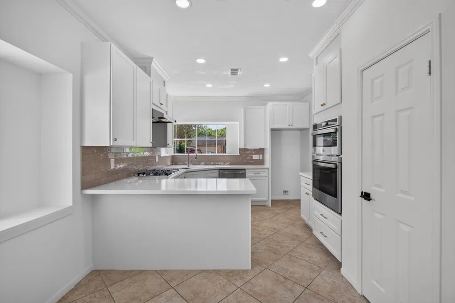
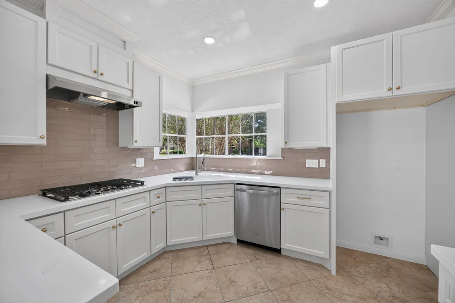
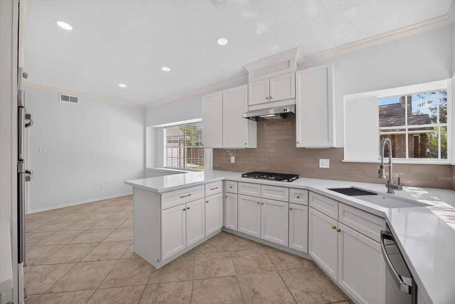
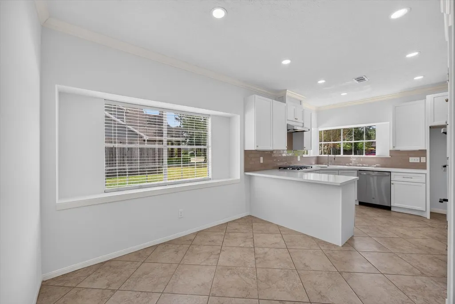
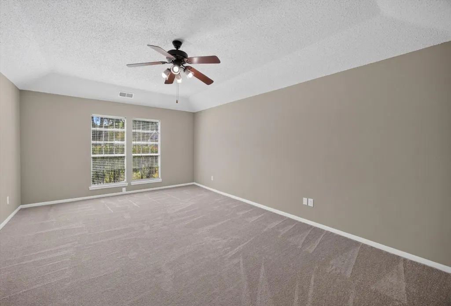
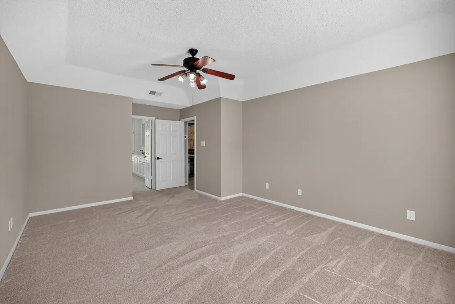
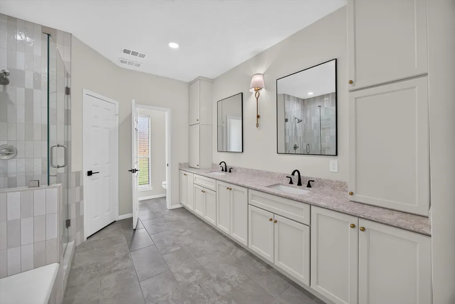
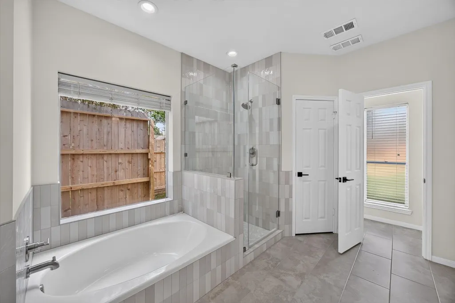
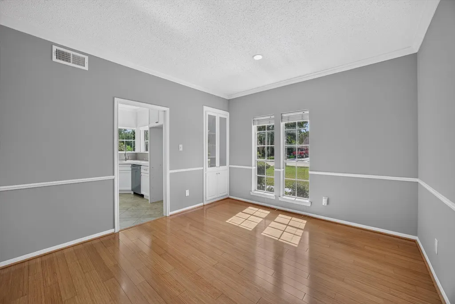
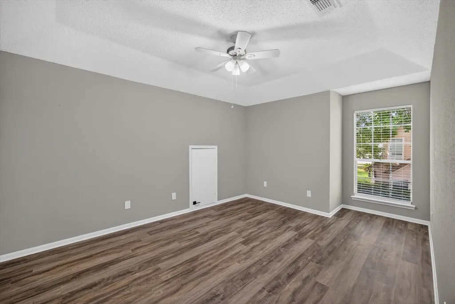
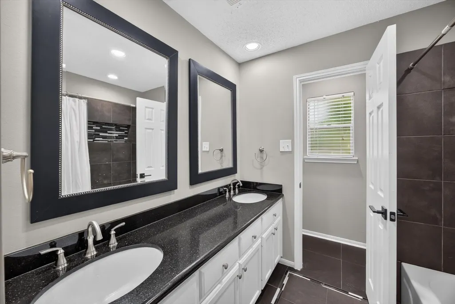
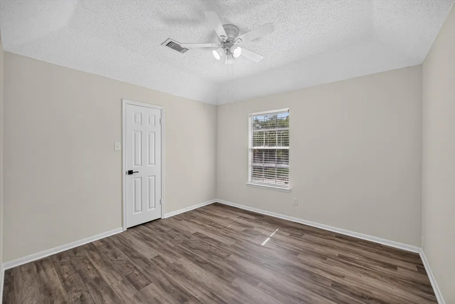
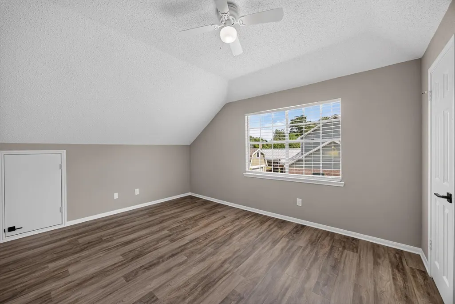
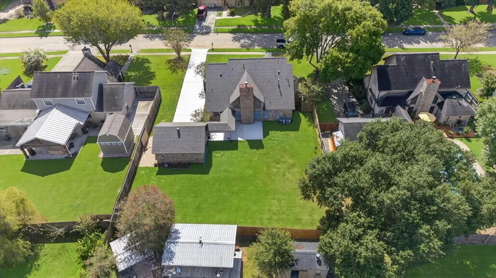
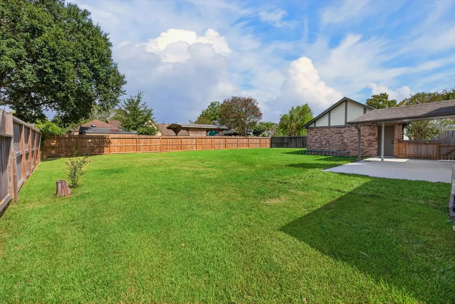
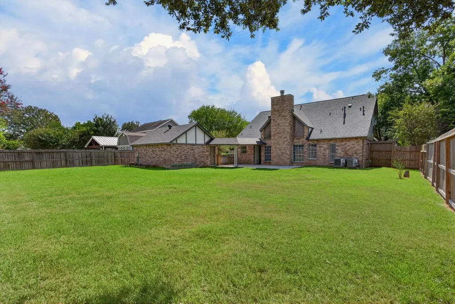
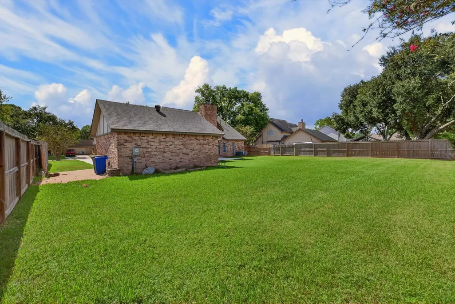
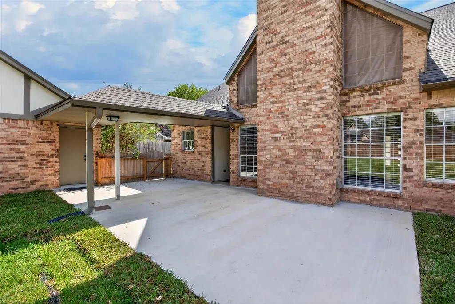
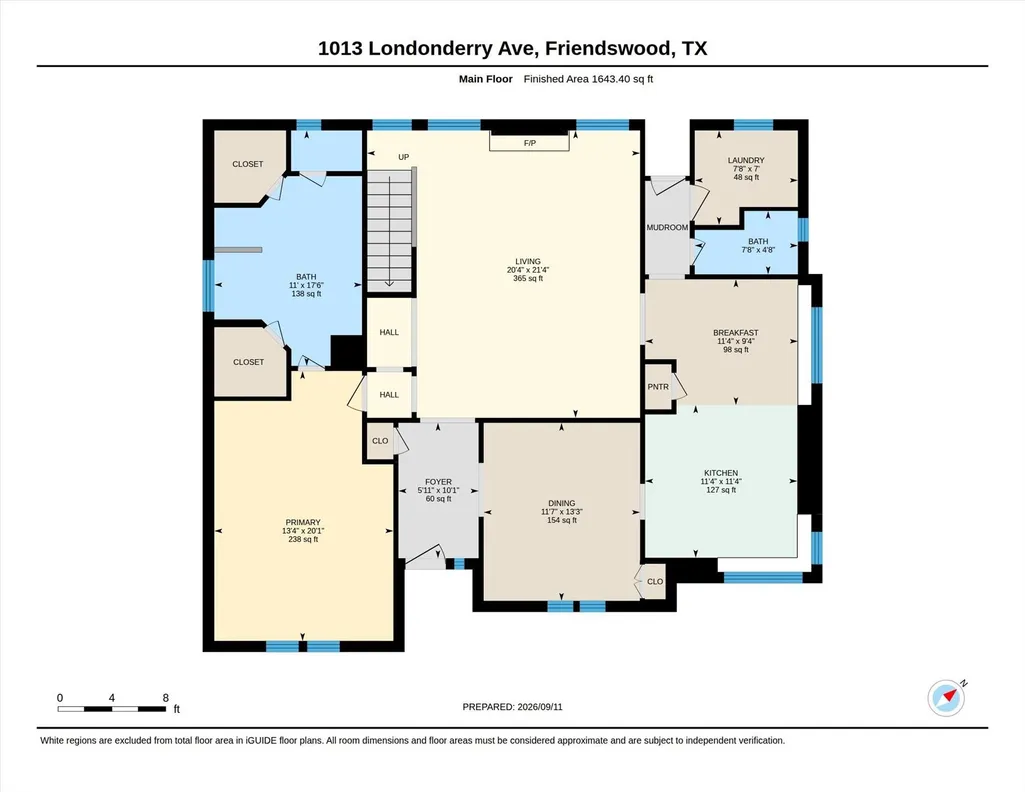
BACK ON MARKET: Previous buyer chose new construction. No fault of seller or property. Welcome to 1013 Londonderry Avenue, where timeless Friendswood character meets thoughtful updates throughout. Step inside to a soaring living area filled with natural light and anchored by a striking floor-to-ceiling brick fireplace. The refreshed kitchen features quartz countertops, updated cabinetry, stainless steel appliances, modern hardware, and tile backsplash. The spacious primary suite includes an updated bath with dual vanities, soaking tub, and a glass-enclosed shower. Recent improvements include a new roof, new driveway, front walkway, and back patio, adding peace of mind and curb appeal. A spacious yard and mature trees complete the setting. Conveniently located near Friendswood ISD schools, parks, shopping, dining, and everyday amenities, this home blends the charm of an established neighborhood with the fresh updates buyers are looking for. Move-in ready and ready to welcome you home!
| Elementary School | Middle School | High School |
|---|---|---|
| WESTWOOD ELEMENTARY SCHOOL (FRIENDSWOOD) Elementary School | FRIENDSWOOD JUNIOR HIGH SCHOOL Middle School | FRIENDSWOOD HIGH SCHOOL High School |
| Price History | |
|---|---|
| 8/27/2026 | Listed $474,800 |
General Features
| Country | US |
|---|---|
| Sewer | Public Sewer |
| Heating | Central,Gas |
| Cooling | Central Air,Electric |
| Roof | Composition |
| Appliances | Double Oven,Dishwasher,Gas Cooktop,Disposal,Gas Oven,Refrigerator,Wine Refrigerator |
| Garage Spaces | 2 |
| Patio/Porch Features | Deck,Patio |
| Architectural Style | Traditional |
| Security Features | Smoke Detector(s) |
| Construction Materials | Brick,Wood Siding |
| Year Built | 1983 |
| Stories Count | 2 |
| Levels | Two |
| Property Subtype | Detached |
| Tax Year | 2025 |
| Community Features | Curbs |
| County | Galveston |
| New Construction | false |
| Property Type | Residential |
| Attached Garage | false |
| Subdivision Name | Glenshannon |
| Garage Y/N | true |
| Total Rooms | 4 |
| Full Baths | 2 |
| Status | Active |
| Directions | From I-45, Southeast of Houston: Travel SE on Gulf Freeway/I-45. Take Exit 29 toward FM 2351. Turn right onto FM 2351. Turn left onto Sunset Dr. Turn right onto W Castlewood Ave. Turn left onto Greenbriar Dr. Turn right onto Wilderness Trail. Turn right onto Leprechaun Dr. Turn right onto Londonderry Ave. Home will be on the left. |
| ModificationTimestamp | 2026-09-23T18:12:05.583-00:00 |
| High School | FRIENDSWOOD HIGH SCHOOL |
| City | Friendswood |
| High School District | 20 - Friendswood |
| MLS Area | 33 |
| Lot Size Units | Square Feet |
| Elementary School | WESTWOOD ELEMENTARY SCHOOL (FRIENDSWOOD) |
| Tax Annual Amount | 8134 |
| Middle/Junior High School | FRIENDSWOOD JUNIOR HIGH SCHOOL |
| MLS Area Minor | Friendswood |
| Lease Considered Y/N | false |
| Standard Status | Active |
| Middle/Junior School District | 20 - Friendswood |
| Elementary School District | 20 - Friendswood |
| Year Built Source | Public Records |
| PostalCity | Friendswood |
| Legal Description | ABST 151 S MCKISSICK SUR LOT 3 BLK 6 GLENSHANNON SUB |
Interior Features
| Interior Amenities | Breakfast Bar,Dry Bar,Double Vanity,Entrance Foyer,En Suite Bathroom,High Ceilings,Bath in Primary Bedroom,Main Level Primary,Pots & Pan Drawers,Pantry,Quartz Counters,Soaking Tub,Separate Shower,Tub Shower,Walk-In Closet(s),Window Treatments |
|---|---|
| Flooring | Carpet,Laminate,Tile,Wood |
| Total Fireplaces | 1 |
| Fireplace Features | Gas,Wood Burning |
| Air Conditioning Y/N | true |
| Heating Y/N | true |
| Window Features | Window Coverings |
| Fireplace Y/N | true |
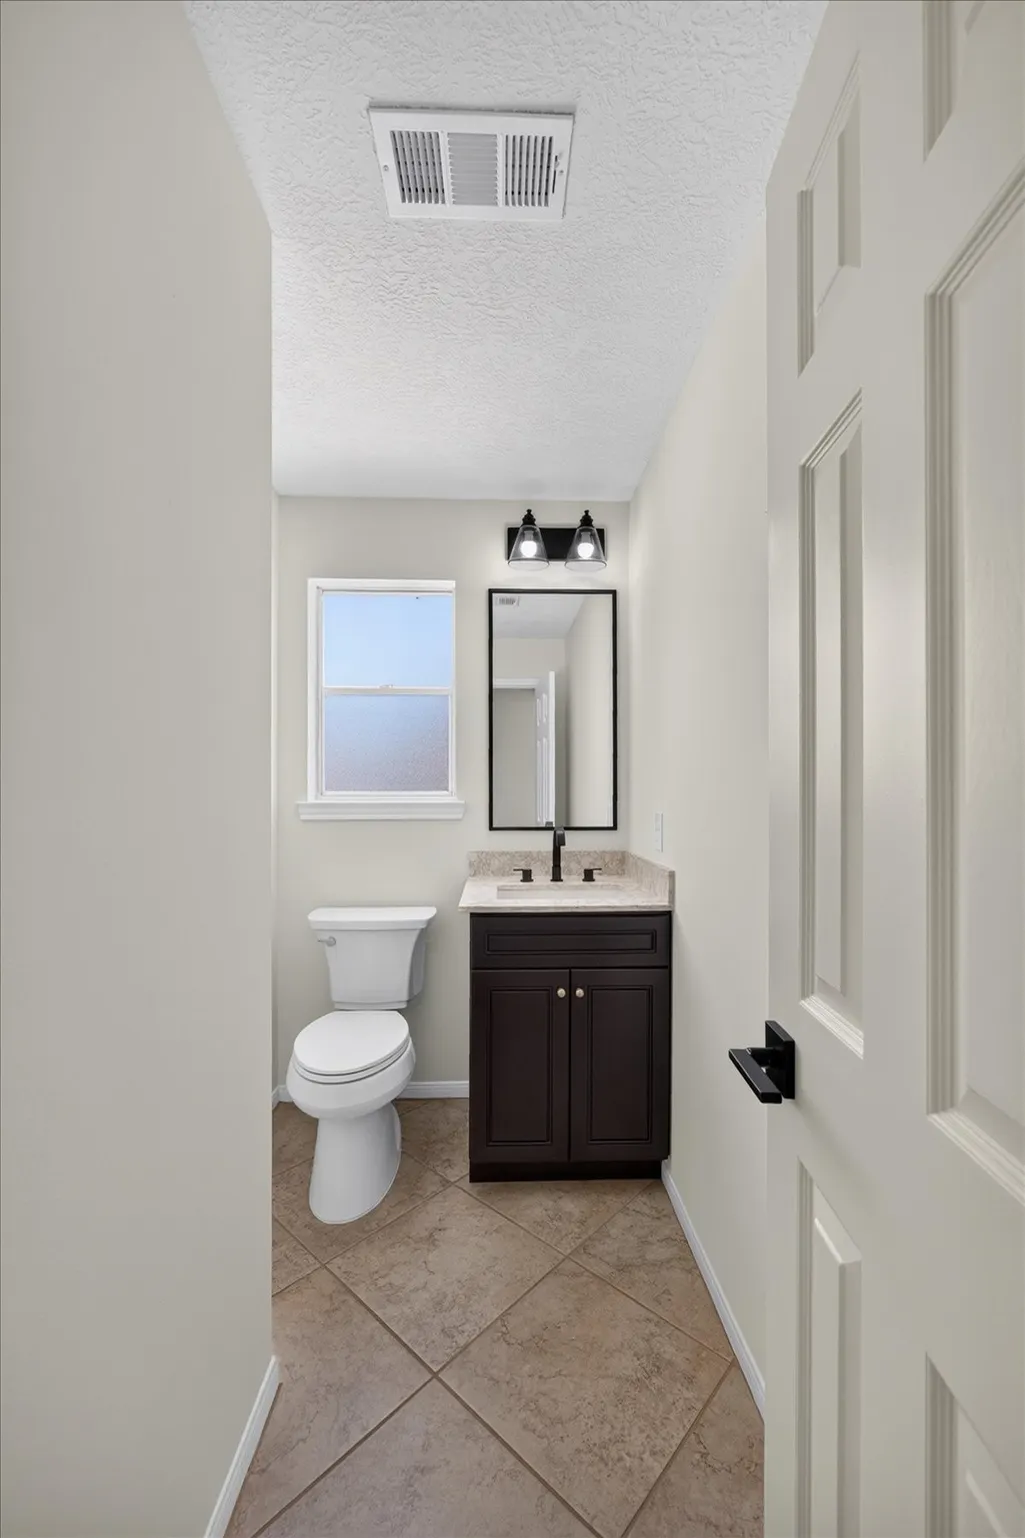
| Half Baths | 1 |
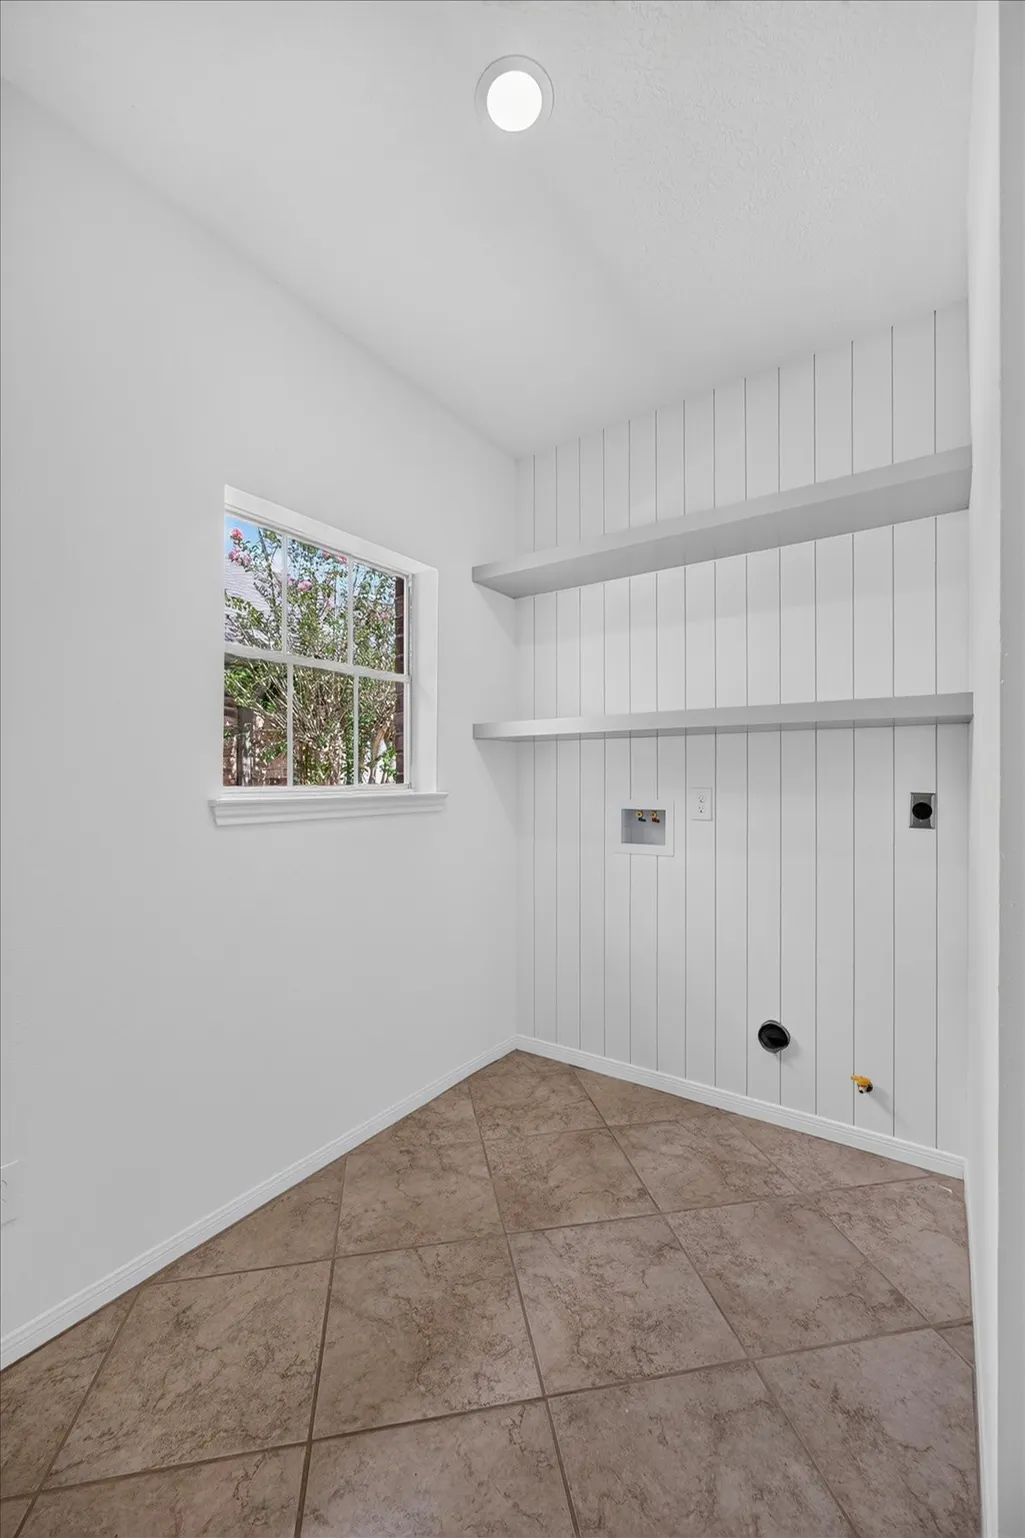
| Laundry Features | Washer Hookup,Electric Dryer Hookup,Gas Dryer Hookup |
| Total Bedrooms | 4 |
| Room Type | Breakfast Room/Nook,Dining Room,Entry/Foyer,Living Room,Utility Room,Half Bath |
| LivingAreaSource | Appraiser |
| Total Baths | 3 |
Exterior Features
| Exterior Amenities | Deck,Fence,Paved Driveway,Patio,Private Yard |
|---|---|
| Fencing | Back Yard |
| Parking Features | Detached,Garage |
| Lot Features | Subdivision |
| Water Source | Public |
| Lot Size Area | 12950 |
| Foundation Details | Slab |
| Building Area Total | 2385 |
| Lot Size Acres | 0.2973 |
| Road Surface Type | Concrete |
| Lot Size Source | Appraiser |
| Private Pool | false |
Amenities
- Foreclosure
- Views
- Short Sale
- New Construction
- Adult 55+
- Lease To Own
- No HOA Fees
- Furnished
- Primary On Main
- Air Conditioning
- Seller Finance
- Green
- Fixer Upper
- Horse
- Golf
- Fireplace
- Deck
- Garage
- Basement
- Pool
Property vs Single Family Average in 77546
Price
Taxes
Year Built
 The information being provided by Houston Association of REALTORS, Inc. is for the consumer's personal, non-commercial use and may not be used for any purpose other than to identify prospective properties consumers may be interested in purchasing. Any information relating to real estate for sale referenced on this web site comes from the Internet Data Exchange (IDX) program of the Houston Association of REALTORS, Inc. This web site may reference real estate listing(s) held by a brokerage firm other
