






Address
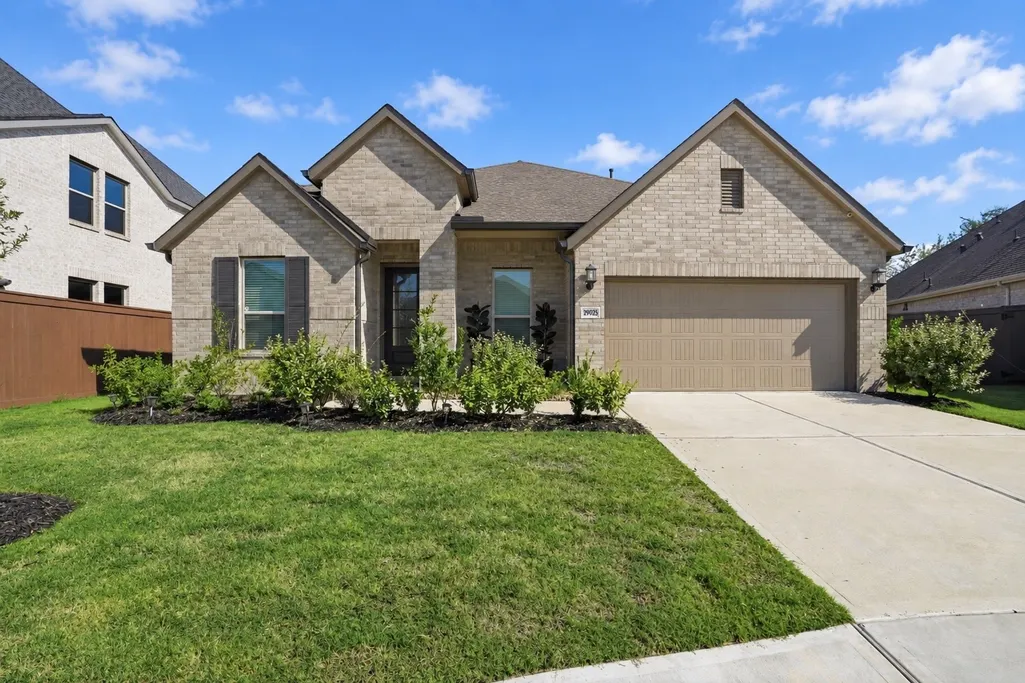
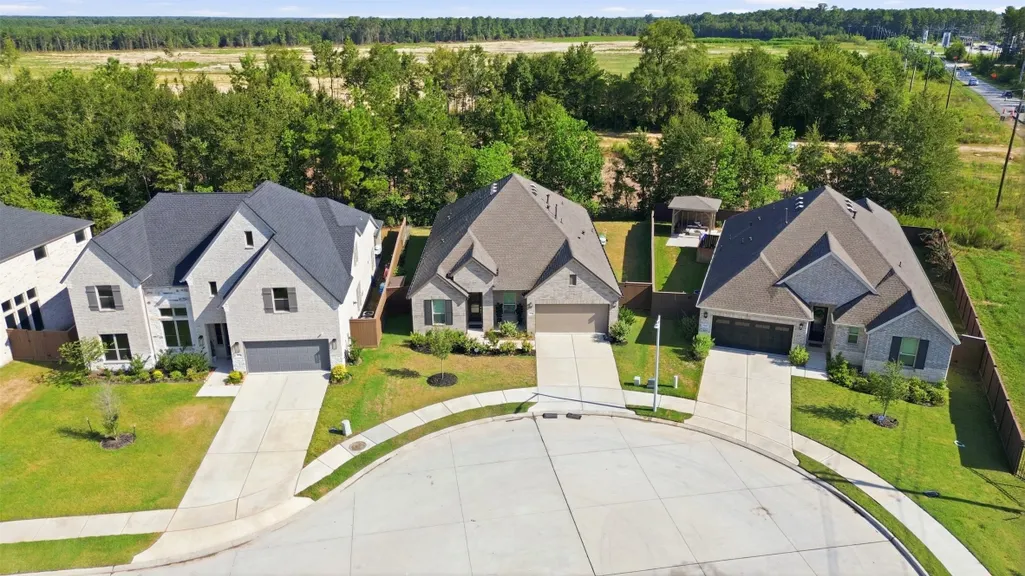
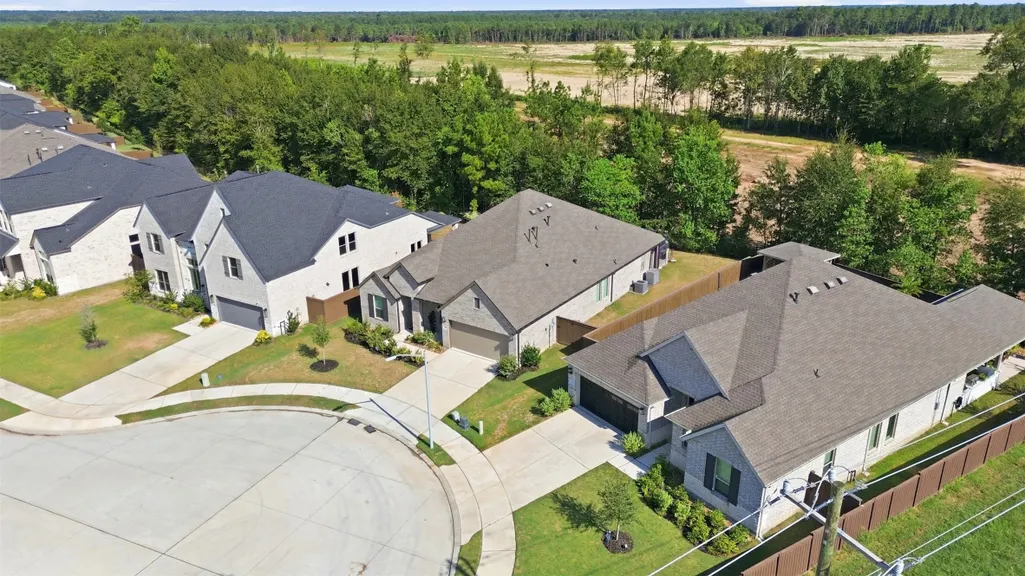
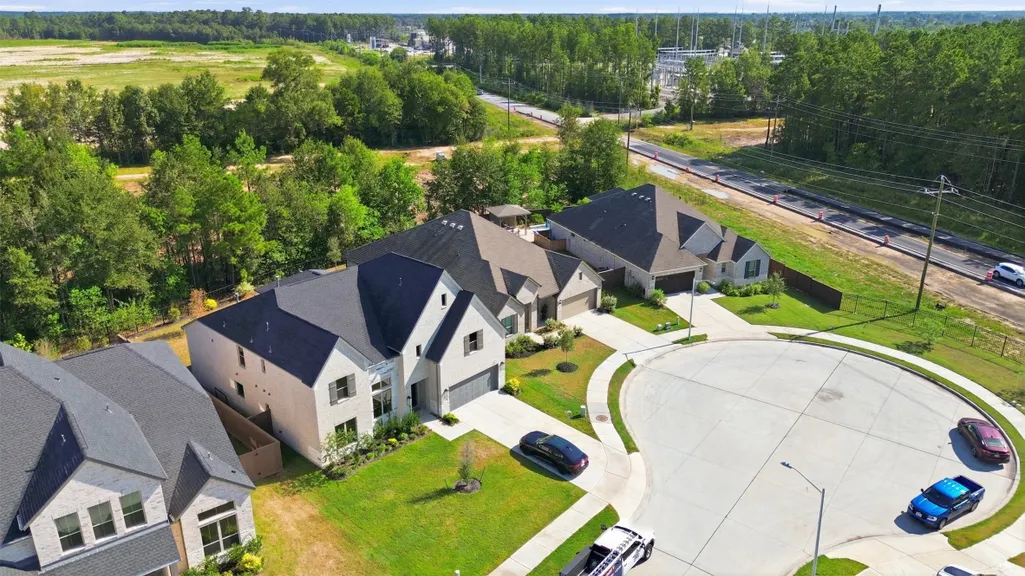
29025 Red Loop Drive, New Caney, TX
Price
$ 374,900
Property Attributes
- MLS#55686014
- TypeSingle Family
- Listing Status Active
- CountyHarris
- CityNew Caney
- Area32 Cleveland Area
- NeighborhoodThe Trails Houston
- Zip77357
- Style
- Year Built2023
- Taxes$ 11596
- Price$ 374,900
- Bedrooms4
- Full Bathrooms3
- Half Bathrooms1
- Sqr Footage2707
- Lot Size0.19 Acres
Data Source:
Houston Association of REALTORS® (HAR)
Property Description
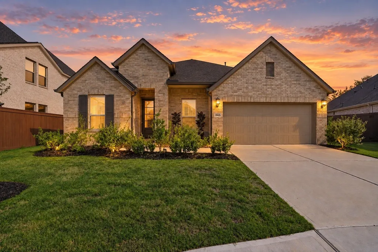
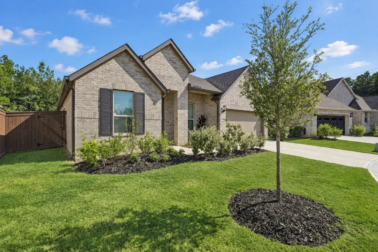
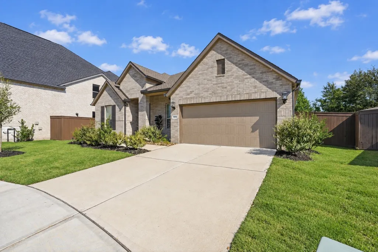
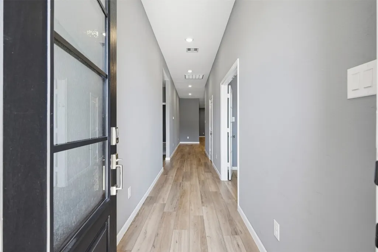
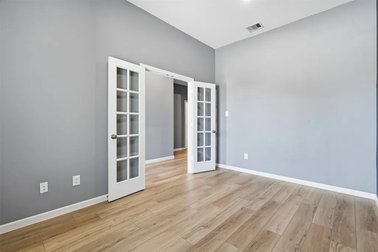
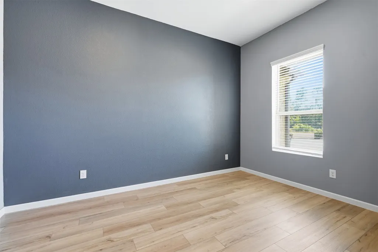
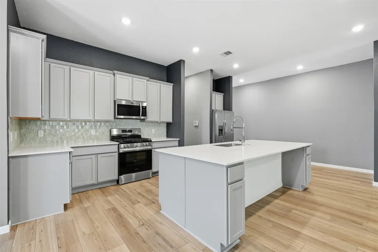
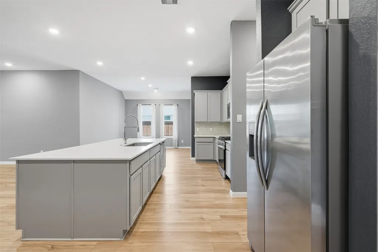
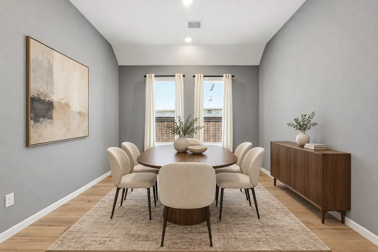
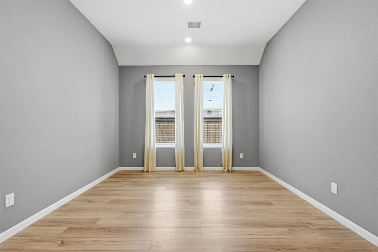
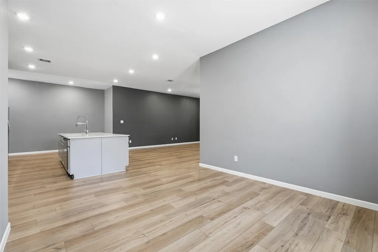
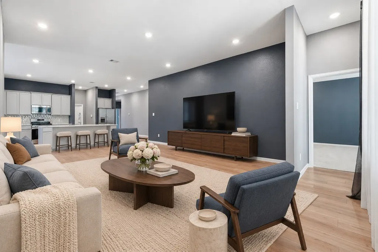
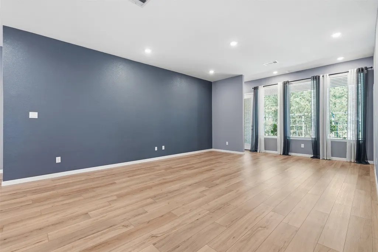
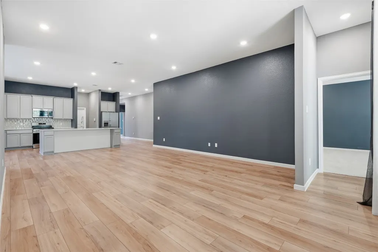
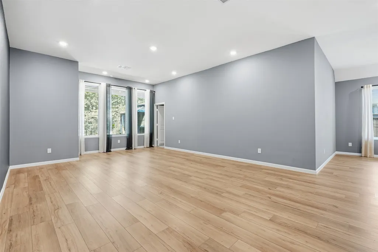
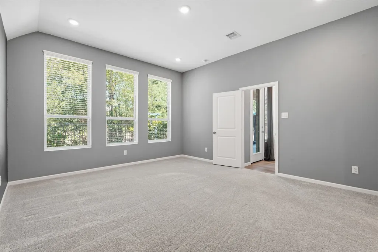
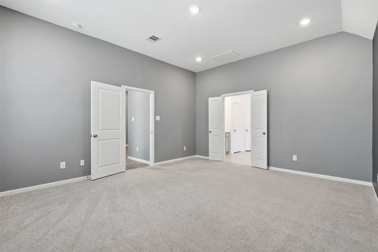
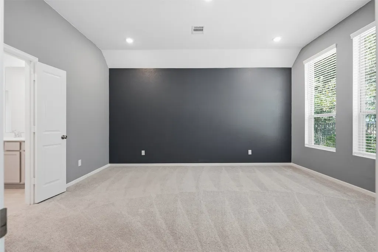
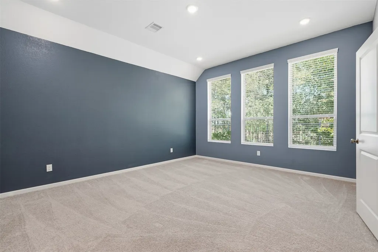
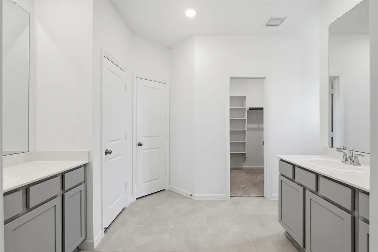
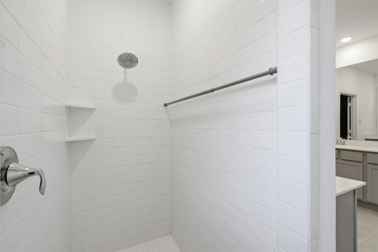
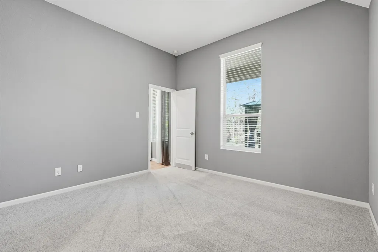
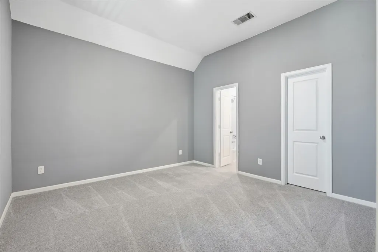
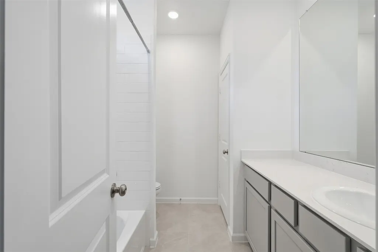
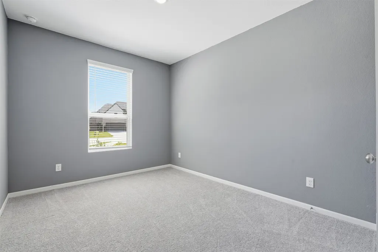
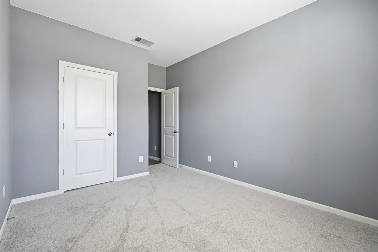
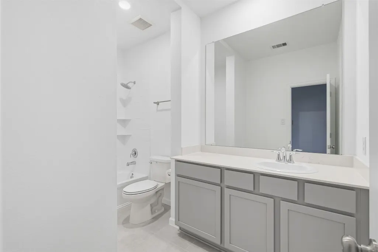
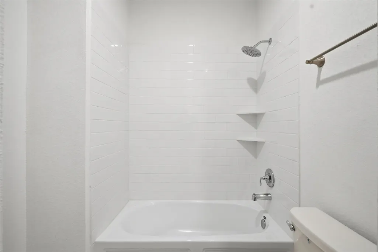
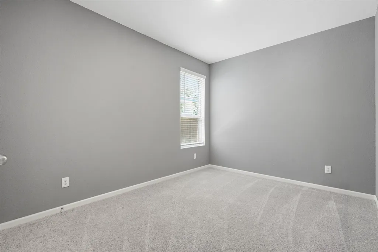
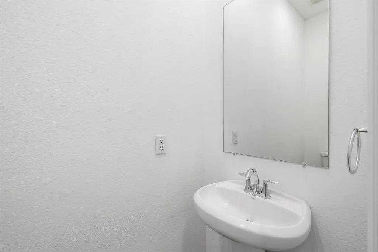
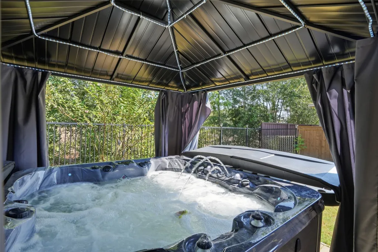
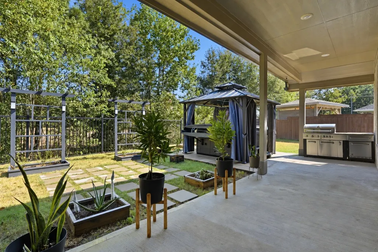
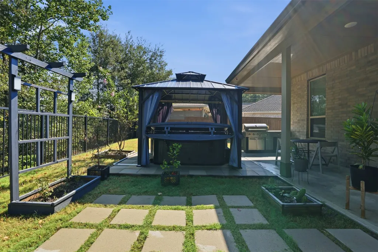
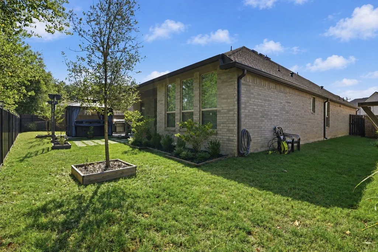
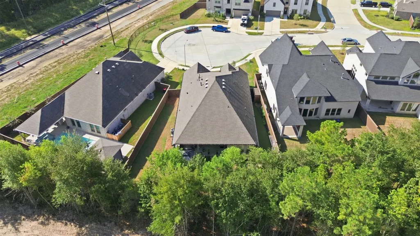
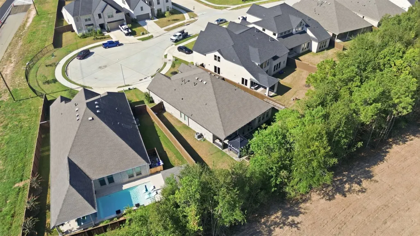
Built in 2023, this 4-bedroom, 3.5-bath home at 29025 Red Loop Drive in New Caney, TX pairs a private home office with a backyard made for unwinding. French doors offer separation for work or study, while high ceilings and luxury vinyl plank flooring complement the main living spaces. The kitchen features quartz countertops, an oversized island, a gas stove and stainless steel appliances, with space to prep, serve and gather. The primary bathroom offers double sinks and a linen closet for everyday convenience. Step outside to a professionally installed hot tub and outdoor kitchen area, ready for relaxed evenings and weekend entertaining. An irrigation system and rain gutters add practical convenience, while the tandem garage provides extra storage flexibility. The roof, A/C and water heater date to the home's 2023 construction. Schedule your private tour and explore the space inside and out.
| Elementary School | Middle School | High School |
|---|---|---|
| FALCON RIDGE ELEMENTARY SCHOOL Elementary School | HUFFMAN MIDDLE SCHOOL Middle School | HARGRAVE HIGH SCHOOL High School |
| Price History | |
|---|---|
| 9/24/2026 | Listed $374,900 |
General Features
| Country | US |
|---|---|
| Heating | Central,Gas |
| Cooling | Central Air,Electric |
| Roof | Composition |
| Appliances | Dishwasher,Electric Oven,Gas Cooktop,Disposal,Microwave |
| HOA Fee | 925 |
| Garage Spaces | 3 |
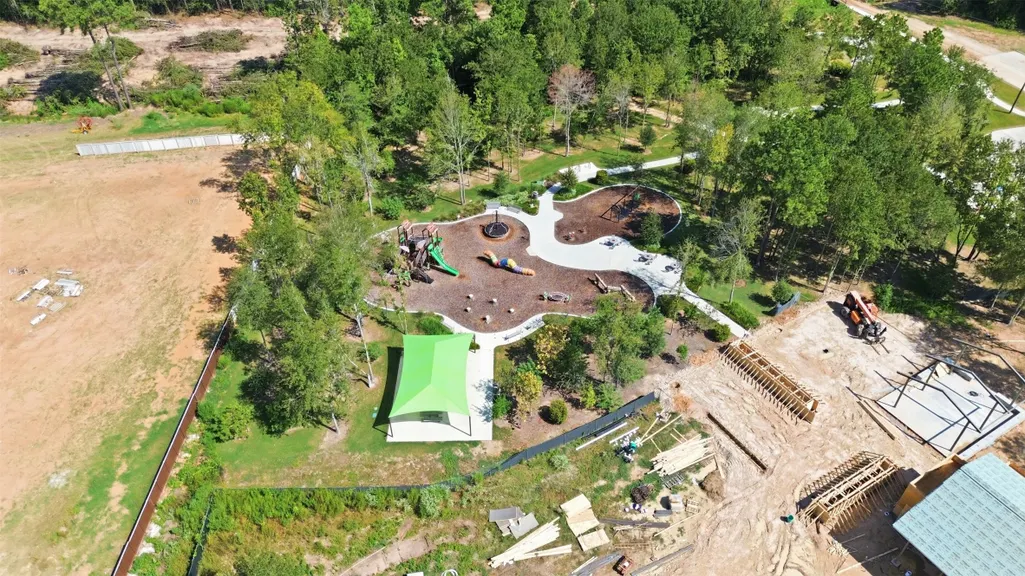
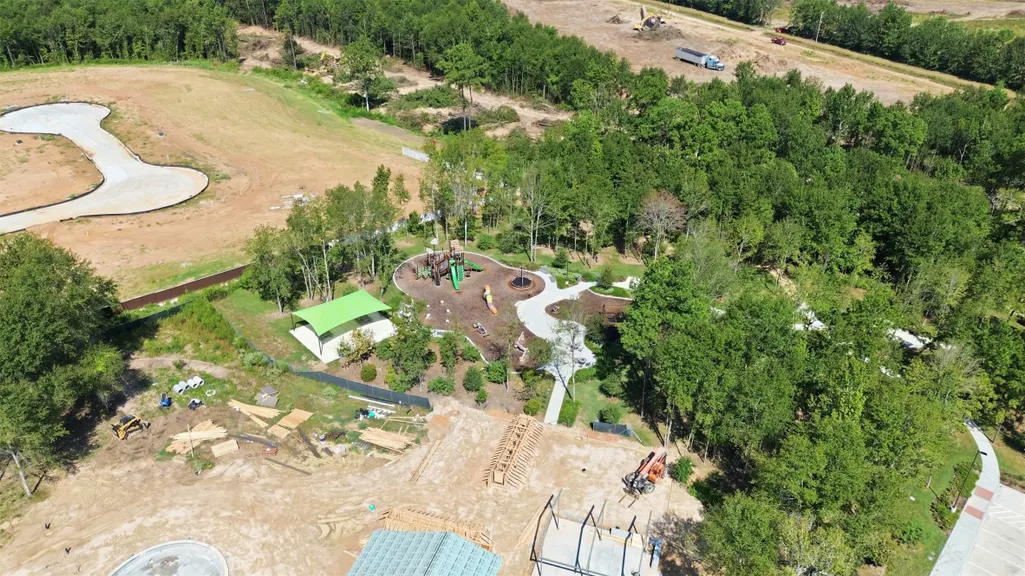
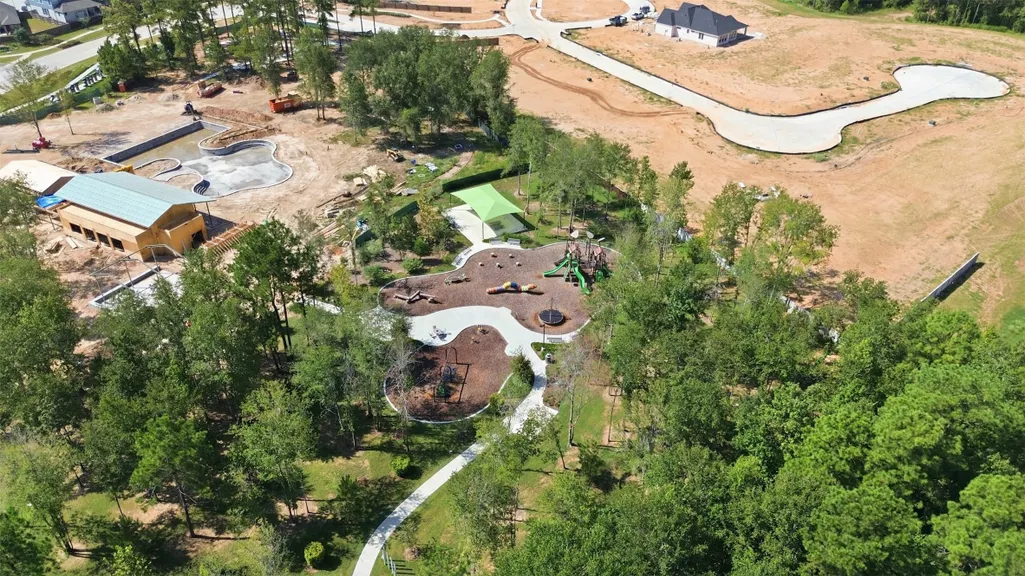
| Association Fee Includes | Common Areas,Recreation Facilities |
| Patio/Porch Features | Covered,Deck,Patio,Porch |
| Architectural Style | Traditional |
| Pool Features | Association |
| Security Features | Security System Owned,Smoke Detector(s) |
| Construction Materials | Brick |
| Year Built | 2023 |
| Stories Count | 1 |
| Levels | One |
| Property Subtype | Detached |
| Tax Year | 2026 |
| Community Features | Community Pool |
| Assoc Fee Paid Per | Annually |
| County | Harris |
| New Construction | false |
| Property Type | Residential |
| Association Amenities | Pool,Trail(s) |
| HOA | true |
| Attached Garage | true |
| Subdivision Name | The Trails Houston |
| Garage Y/N | true |
| Total Rooms | 10 |
| Full Baths | 3 |
| Status | Active |
| Directions | From Downtown Houston, take I-69/US-59 North to TX-99/Grand Parkway East (toll road). Exit Huffman Cleveland Rd/Plum Grove Rd and turn left onto Plum Grove Rd. Turn left onto The Trails Dr, then right onto Arbor Hills Dr. Turn right onto Spicewood Valley Dr and follow the curve left as it becomes Boot Springs Dr. Turn right onto Red Loop Dr and continue to 29025 Red Loop Dr. |
| ModificationTimestamp | 2026-09-26T09:03:43.137-00:00 |
| High School | HARGRAVE HIGH SCHOOL |
| City | New Caney |
| Association Name | The Trails HOA/CCMC |
| High School District | 28 - Huffman |
| MLS Area | 32 |
| Lot Size Units | Square Feet |
| Spa Features | Hot Tub |
| Elementary School | FALCON RIDGE ELEMENTARY SCHOOL |
| Tax Annual Amount | 11596 |
| Middle/Junior High School | HUFFMAN MIDDLE SCHOOL |
| MLS Area Minor | Cleveland Area |
| Lease Considered Y/N | false |
| Virtual Tour | https://player.vimeo.com/video/1229076910?byline=0&title=0&owner=0&name=0&logos=0&profile=0&profilepicture=0&vimeologo=0&portrait=0 |
| Standard Status | Active |
| Occupancy Type | Vacant |
| Middle/Junior School District | 28 - Huffman |
| Elementary School District | 28 - Huffman |
| Year Built Source | Public Records |
| PostalCity | New Caney |
| Legal Description | LT 24 BLK 1 TRAILS SEC 1 |
Interior Features
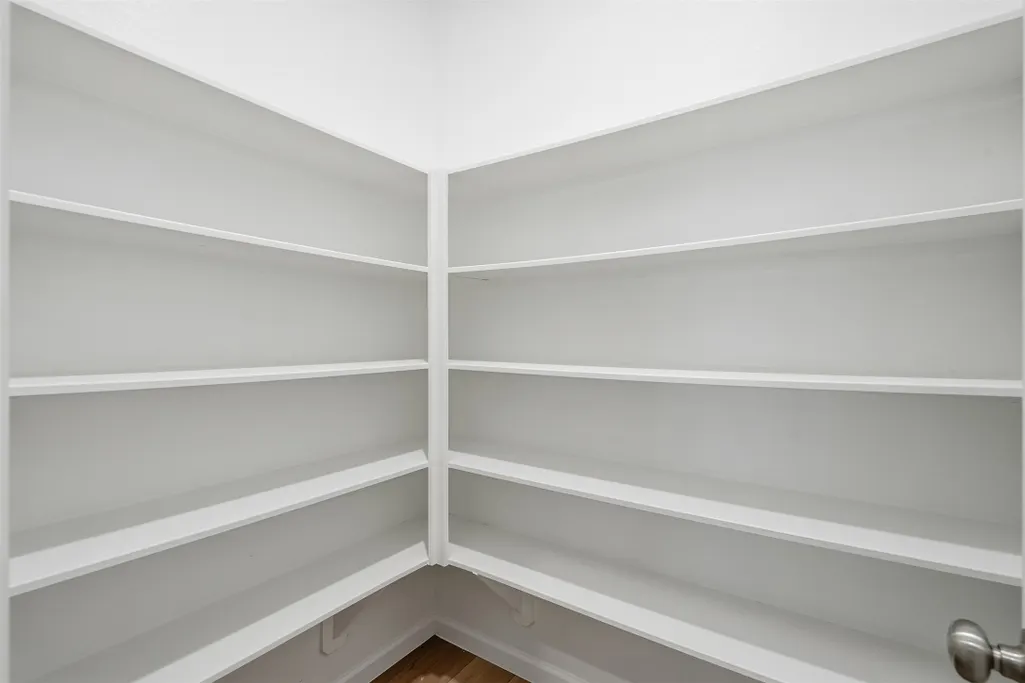
| Interior Amenities | All Bedrooms Down,Double Vanity,En Suite Bathroom,Full Bath on Main Level,High Ceilings,Hot Tub/Spa,Kitchen Island,Kitchen/Family Room Combo,Pantry,Shower Only,Tub Shower,Walk-In Pantry,Walk-In Closet(s) |
|---|---|
| Air Conditioning Y/N | true |
| Heating Y/N | true |
| Half Baths | 1 |
| Laundry Features | Washer Hookup,Electric Dryer Hookup |
| Total Bedrooms | 4 |
| Room Type | Breakfast Room/Nook,Entry/Foyer,Family Room,Office,Utility Room |
| LivingAreaSource | Appraiser |
| Total Baths | 4 |
Exterior Features
| Exterior Amenities | Covered Patio,Fence,Hot Tub/Spa,Sprinkler/Irrigation,Outdoor Kitchen,Porch,Patio,Private Yard |
|---|---|
| Fencing | Back Yard |
| Parking Features | Additional Parking,Attached,Garage,Garage Door Opener,Oversized,Tandem |
| Lot Features | Cul-De-Sac |
| Water Source | Public |
| Lot Size Area | 8276 |
| Foundation Details | Slab |
| Spa | true |
| Building Area Total | 2707 |
| Lot Size Acres | 0.19 |
| Lot Size Source | Appraiser |
| Private Pool | false |
Amenities
- Foreclosure
- Views
- Short Sale
- New Construction
- Adult 55+
- Lease To Own
- No HOA Fees
- Furnished
- Primary On Main
- Air Conditioning
- Seller Finance
- Green
- Fixer Upper
- Horse
- Golf
- Fireplace
- Deck
- Garage
- Basement
- Pool
Property vs Single Family Average in 77357
Price
Taxes
Year Built
 The information being provided by Houston Association of REALTORS, Inc. is for the consumer's personal, non-commercial use and may not be used for any purpose other than to identify prospective properties consumers may be interested in purchasing. Any information relating to real estate for sale referenced on this web site comes from the Internet Data Exchange (IDX) program of the Houston Association of REALTORS, Inc. This web site may reference real estate listing(s) held by a brokerage firm other
