
Price Reduction - Golf Course - Eco Friendly















Address
22058 Breakwater Lane, Porter, TX
Price
$ 684,900
Property Attributes
- MLS#55738825
- TypeSingle Family
- Listing Status Active
- CountyMontgomery
- CityPorter
- Area40 Porter/New Caney West
- NeighborhoodThe Highlands 05
- Zip77365
- Style
- Year Built2021
- Taxes$ 22859
- Price$ 684,900
- Bedrooms4
- Full Bathrooms3
- Half Bathrooms1
- Sqr Footage3320
- Lot Size0.1947 Acres
Data Source:
Houston Association of REALTORS® (HAR)
Property Description
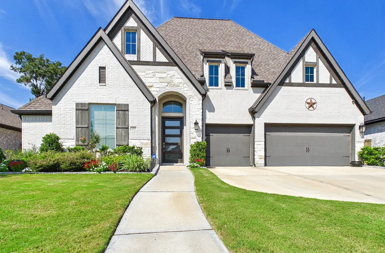
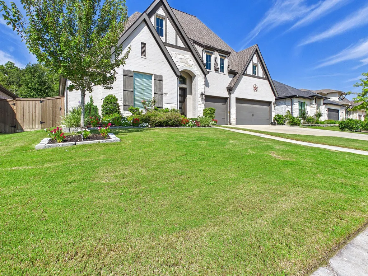
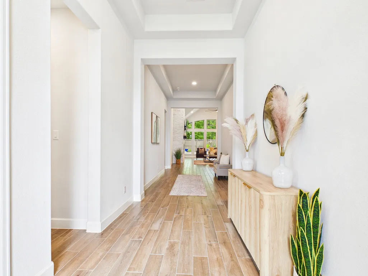
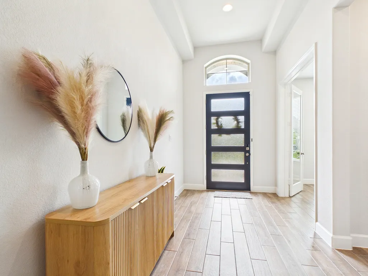
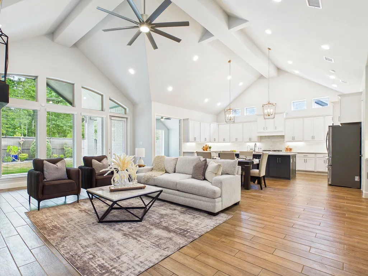
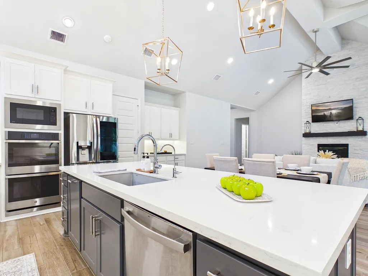
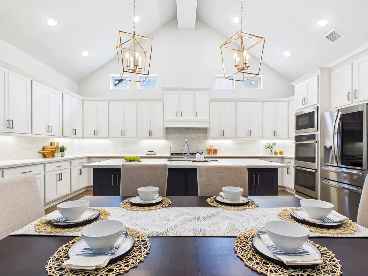
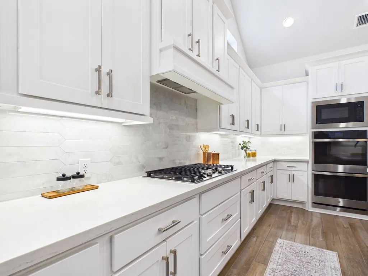
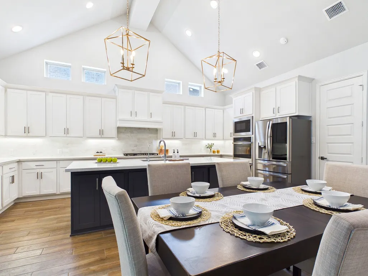
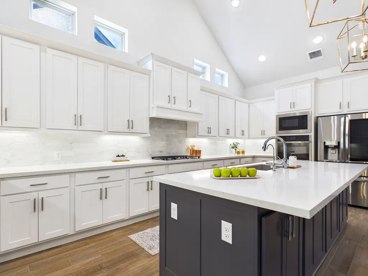
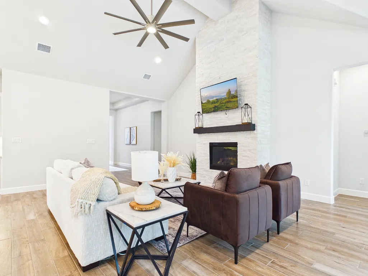
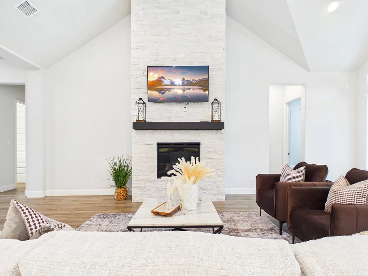
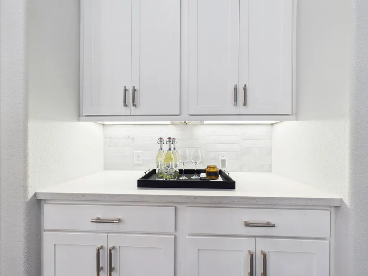
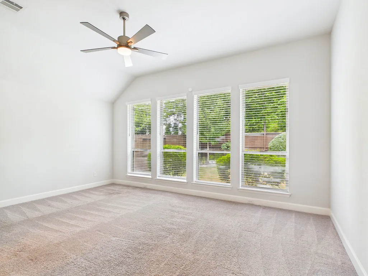
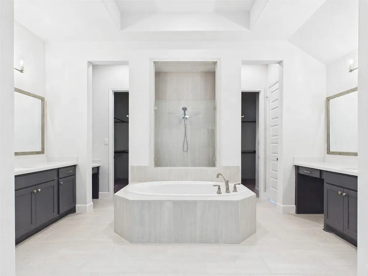
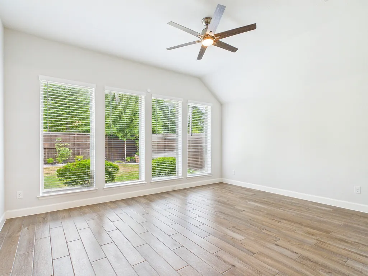
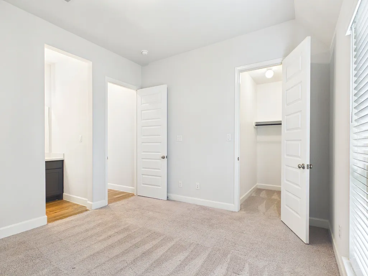
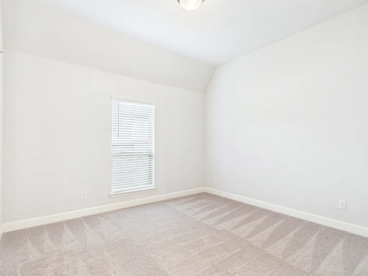
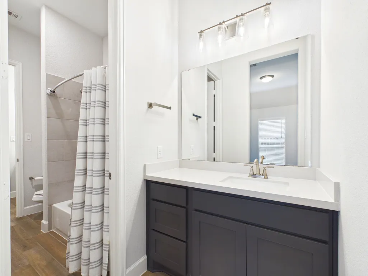
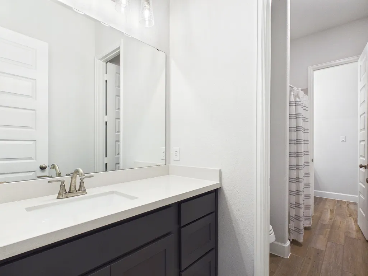
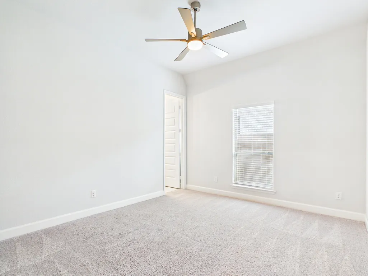
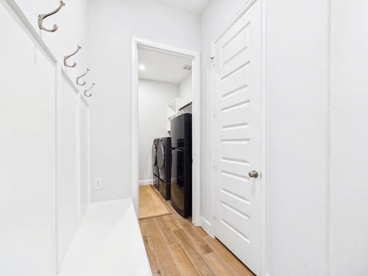
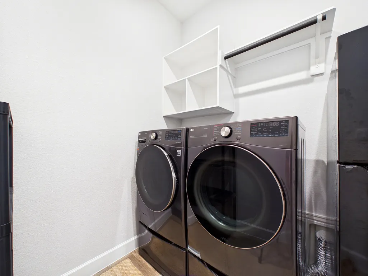
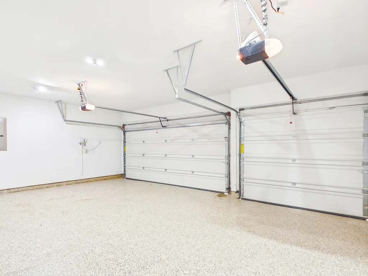
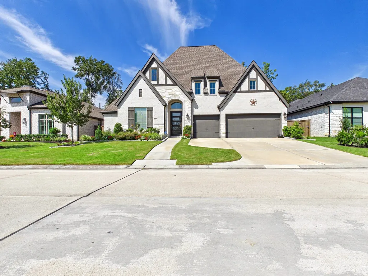
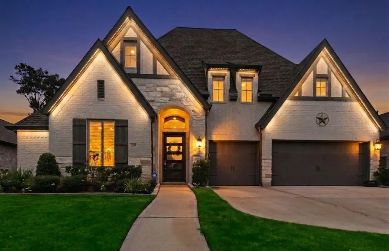
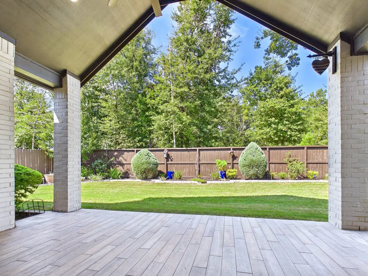
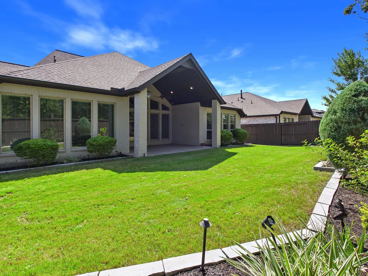
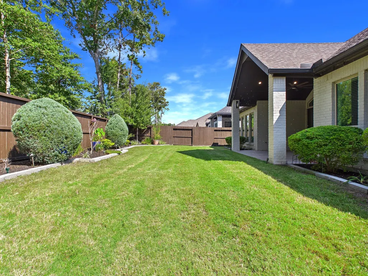
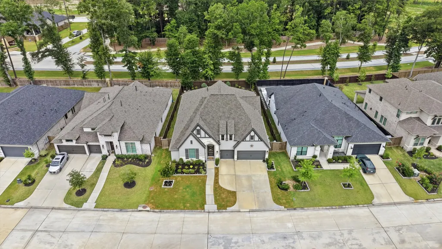
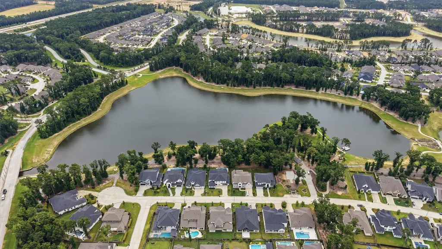
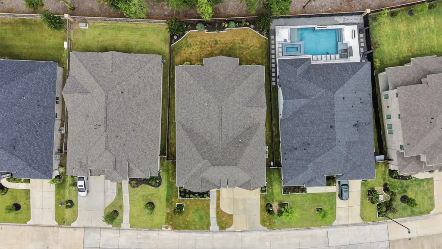
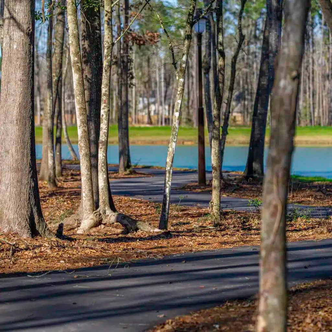
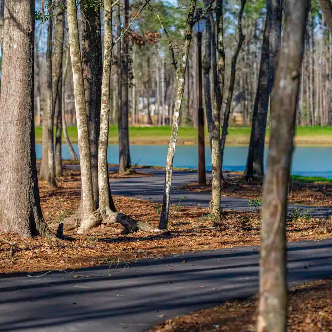
Skip the wait and enjoy a beautifully finished Perry Homes residence in the established Cascade Bend section of The Highlands. This impressive 3,320-sq.-ft. ONE-STORY home offers 4 bedrooms, 3½ baths, private study, game room, guest suite and 3-car garage on a desirable 65' homesite with NO REAR NEIGHBOR. Dramatic 17' ceilings and abundant windows fill the open family room with natural light, anchored by a striking stacked-stone fireplace. The chef's kitchen features a 5-burner gas cooktop, double ovens, upgraded cabinetry, generous counter space. The primary suite offers a wall of windows, spa-inspired bath, dual vanities/walk-in closets. Outside, enjoy the upgraded terrace, professional landscaping and custom JellyFish lighting. Additional upgrades include epoxy garage floors and whole-house water filtration. Walk to Mirror Lake, the water park and pickleball courts. Move in now and enjoy an established street, completed landscaping, premium upgrades and everything in The Highlands.
| Elementary School | Middle School | High School |
|---|---|---|
| HIGHLANDS ELEMENTARY (NEW CANEY) Elementary School | WHITE OAK MIDDLE SCHOOL (NEW CANEY) Middle School | PORTER HIGH SCHOOL (NEW CANEY) High School |
| Price History | |
|---|---|
| 9/8/2026 | Listed $694,900 |
| 9/24/2026 | 1$684,900 |
General Features
| Country | US |
|---|---|
| Sewer | Public Sewer |
| Heating | Central,Gas |
| Cooling | Central Air,Electric,Zoned |
| Roof | Composition |
| Appliances | Double Oven,Dishwasher,Electric Oven,Disposal,Gas Range,Microwave,Water Softener Owned |
| HOA Fee | 1584 |
| Garage Spaces | 3 |
| Patio/Porch Features | Covered,Deck,Patio |
| Architectural Style | Traditional |
| Pool Features | Association |
| Security Features | Prewired,Smoke Detector(s) |
| Construction Materials | Brick,Stone |
| Year Built | 2021 |
| Stories Count | 1 |
| Levels | One |
| Property Subtype | Detached |
| Tax Year | 2025 |
| Ownership | Full Ownership |
| Community Features | Community Pool,Master Planned Community,Curbs,Golf |
| Assoc Fee Paid Per | Annually |
| County | Montgomery |
| New Construction | false |
| Property Type | Residential |
| Association Amenities | Clubhouse,Golf Course,Picnic Area,Playground,Park,Pool,Trail(s) |
| HOA | true |
| Attached Garage | true |
| Subdivision Name | The Highlands 05 |
| Facing Direction | East |
| Garage Y/N | true |
| Total Rooms | 9 |
| Full Baths | 3 |
| Status | Active |
| Directions | From 59 North take exit 157B for TX-99/Grand Parkway, merge onto TX-99, take the exit toward Highlands Parkway, turn left onto Highlands Pkwy, turn right at the 2nd cross street onto Mirror Lake Cir, at the traffic circle turn left to stay on Mirror Lake Cir, turn left onto Mustang Island Blvd, turn right onto Breakwater Ln - the home will be on the right |
| ModificationTimestamp | 2026-09-24T19:42:42.620-00:00 |
| High School | PORTER HIGH SCHOOL (NEW CANEY) |
| City | Porter |
| Disclosures | Municipal Utility District Disclosure,Other |
| Association Name | The Highlands Community Assoc |
| High School District | 39 - New Caney |
| MLS Area | 40 |
| Lot Size Units | Square Feet |
| Green Building Verification Type | ENERGY STAR Certified Homes |
| Elementary School | HIGHLANDS ELEMENTARY (NEW CANEY) |
| Tax Annual Amount | 22859 |
| Middle/Junior High School | WHITE OAK MIDDLE SCHOOL (NEW CANEY) |
| MLS Area Minor | Porter/New Caney West |
| Lease Considered Y/N | false |
| Virtual Tour | https://tour.giraffe360.com/806f161b81904256a757bc8d85127c47 |
| Builder Name | Perry Homes |
| Standard Status | Active |
| Middle/Junior School District | 39 - New Caney |
| Elementary School District | 39 - New Caney |
| Year Built Source | Public Records |
| PostalCity | Porter |
| Legal Description | S582905 - THE HIGHLANDS 05, BLOCK 2, LOT 5 |
Interior Features
| Interior Amenities | All Bedrooms Down,Breakfast Bar,Double Vanity,Granite Counters,High Ceilings,Kitchen/Family Room Combo,Bath in Primary Bedroom,Main Level Primary,Pantry,Split Bedrooms,Soaking Tub,Separate Shower,Tub Shower,Vaulted Ceiling(s),Walk-In Pantry,Walk-In Closet(s),Window Treatments,Ceiling Fan(s),Kitchen/Dining Combo |
|---|---|
| Flooring | Carpet,Tile |
| Total Fireplaces | 1 |
| Fireplace Features | Gas,Gas Log |
| Air Conditioning Y/N | true |
| Heating Y/N | true |
| Window Features | Window Coverings |
| Fireplace Y/N | true |
| Half Baths | 1 |
| Laundry Features | Washer Hookup,Electric Dryer Hookup,Gas Dryer Hookup |
| Total Bedrooms | 4 |
| Room Type | Family Room,Game Room,Guest Quarters,Kitchen,Living Room,Office,Utility Room,Half Bath |
| LivingAreaSource | Appraiser |
| Total Baths | 4 |
| Bedrooms Possible | 5 |
Exterior Features
| Exterior Amenities | Covered Patio,Deck,Fence,Sprinkler/Irrigation,Patio,Private Yard |
|---|---|
| Fencing | Back Yard |
| Parking Features | Attached,Driveway,Garage |
| Lot Features | Near Golf Course,Subdivision,Pond on Lot |
| Water Source | Public |
| Lot Size Area | 8481 |
| Foundation Details | Slab |
| Building Area Total | 3320 |
| Lot Dimensions | 65x125 |
| Lot Size Acres | 0.1947 |
| Lot Size Source | Appraiser |
| Private Pool | false |
Amenities
- Foreclosure
- Views
- Short Sale
- New Construction
- Adult 55+
- Lease To Own
- No HOA Fees
- Furnished
- Primary On Main
- Air Conditioning
- Seller Finance
- Green
- Fixer Upper
- Horse
- Golf
- Fireplace
- Deck
- Garage
- Basement
- Pool
Property vs Single Family Average in 77365
Price
Taxes
Year Built
 The information being provided by Houston Association of REALTORS, Inc. is for the consumer's personal, non-commercial use and may not be used for any purpose other than to identify prospective properties consumers may be interested in purchasing. Any information relating to real estate for sale referenced on this web site comes from the Internet Data Exchange (IDX) program of the Houston Association of REALTORS, Inc. This web site may reference real estate listing(s) held by a brokerage firm other
