
Eco Friendly



Address
74 Road 51024, Cleveland, TX
Price
$ 260,000
Property Attributes
- MLS#86760586
- TypeSingle Family
- Listing Status Active
- CountyLiberty
- CityCleveland
- Area52 Cleveland Area
- NeighborhoodSanta Fe Sec 3
- Zip77327
- Style
- Year Built2022
- Taxes$ 5567
- Price$ 260,000
- Bedrooms4
- Full Bathrooms2
- Half Bathrooms1
- Sqr Footage1985
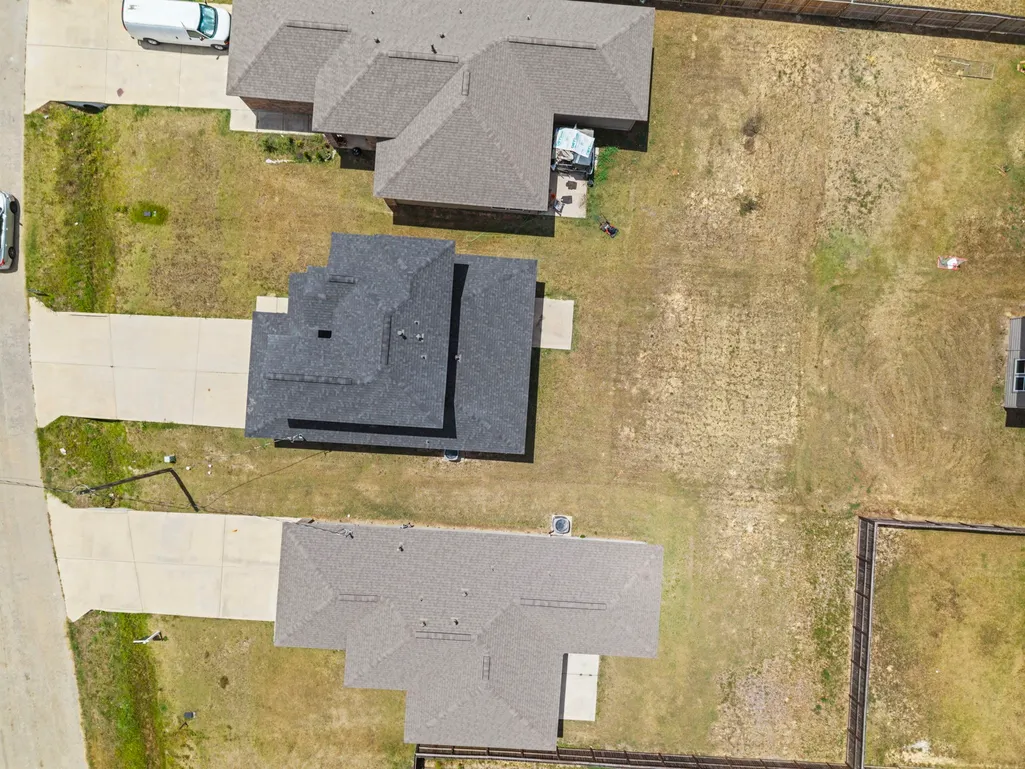
- Lot Size0.16 Acres
Data Source:
Houston Association of REALTORS® (HAR)
Property Description
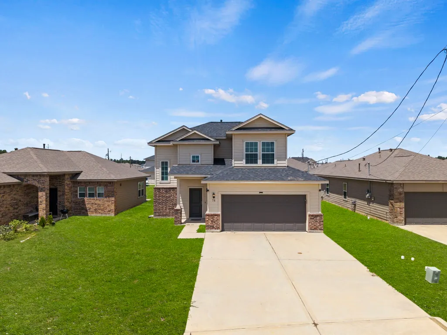
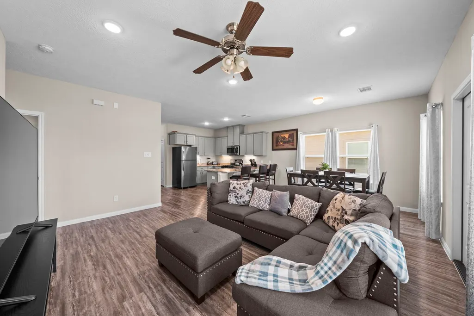
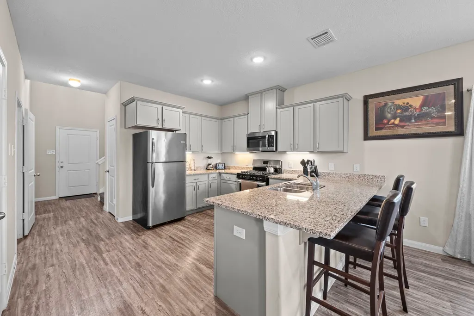
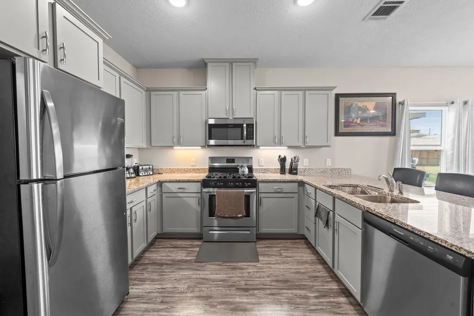
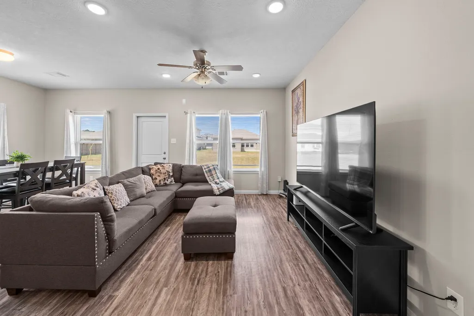
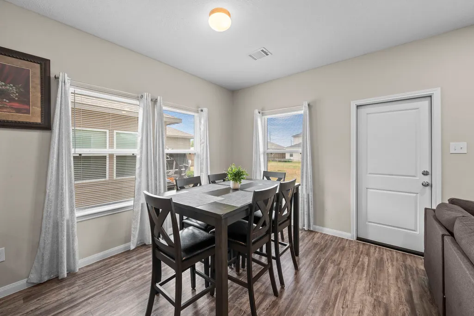
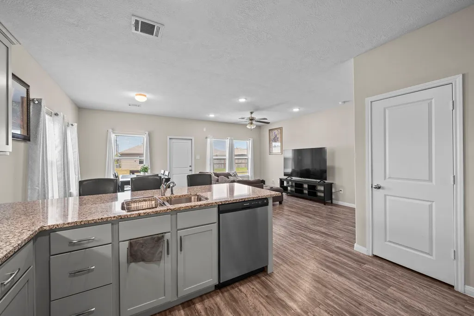
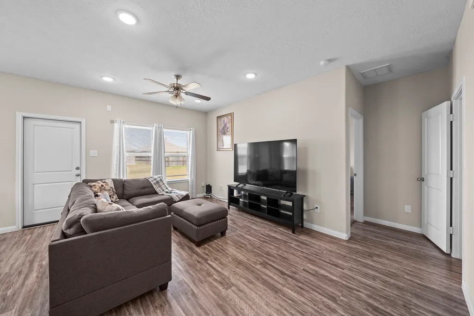
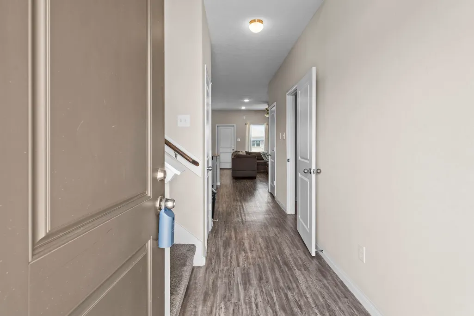
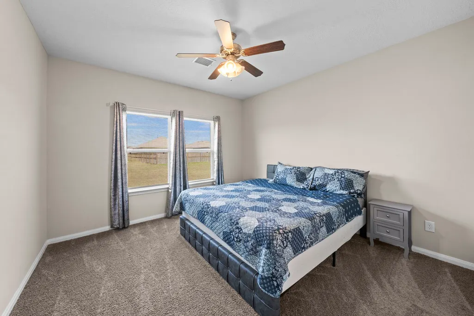
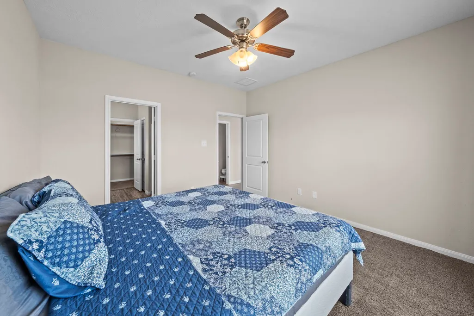
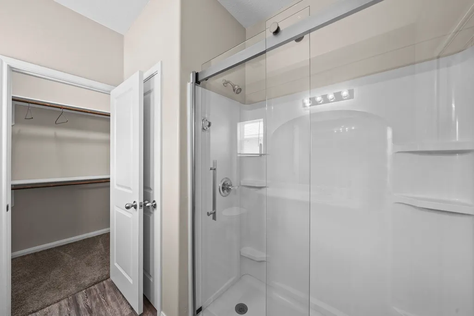
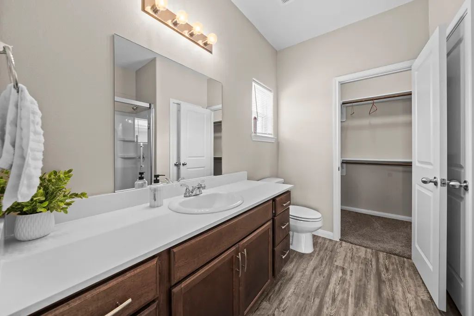
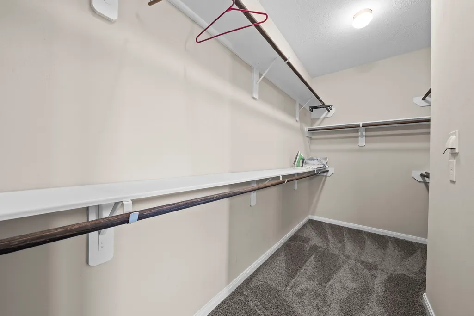
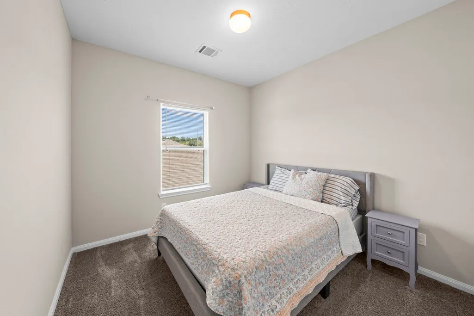
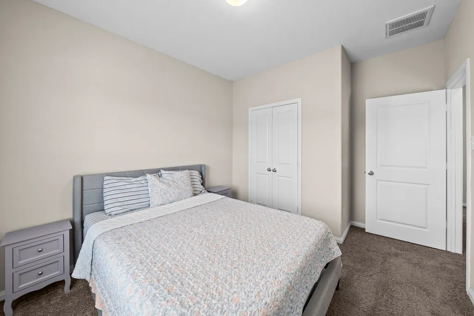
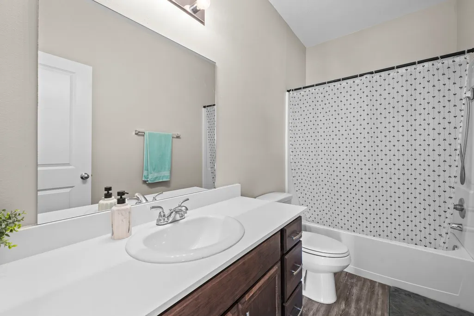
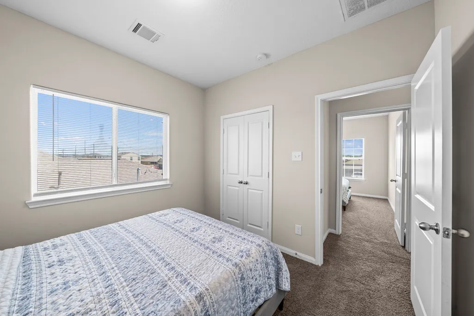
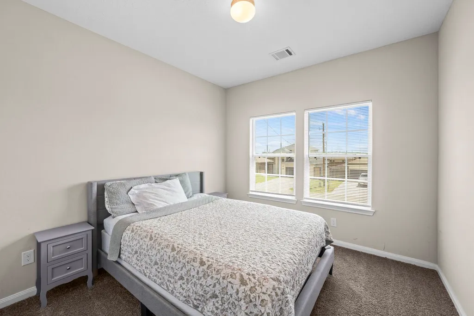
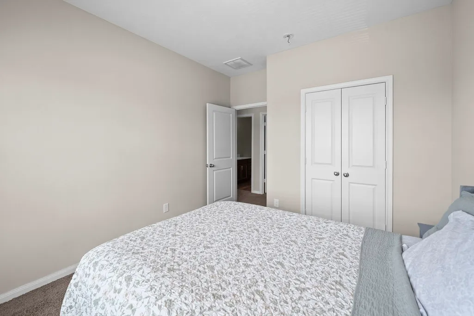
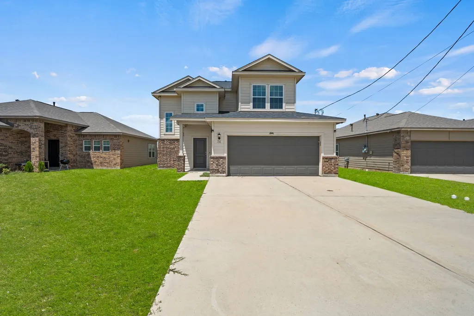
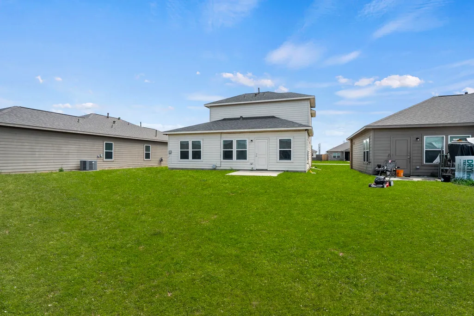
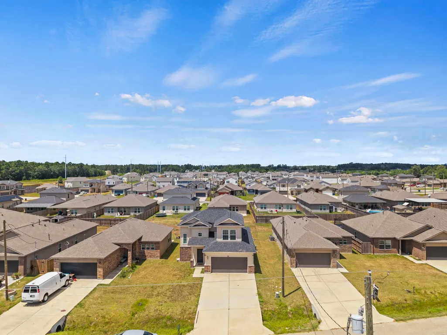
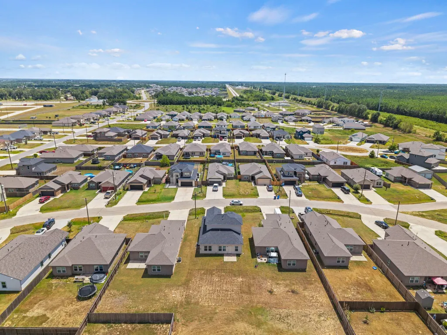
This two-story home in Cleveland, TX offers a functional layout with thoughtful updates and a comfortable flow throughout. The extended driveway provides additional parking and leads to a convenient two-car garage. Inside, the open floor plan creates a seamless connection between the living, dining, and kitchen areas, with recessed lighting throughout. The kitchen features stainless steel appliances, granite countertops, ample cabinetry, and a practical layout suited for everyday living and entertaining. The primary bedroom is located downstairs, offering privacy and convenience, while three additional bedrooms are situated upstairs, along with flexible space for a home office, media room, or hobbies. Located near Grand Parkway and Highway 59, the property offers convenient access to shopping, dining, entertainment, and everyday amenities.
| Elementary School | Middle School | High School |
|---|---|---|
| COTTONWOOD SCHOOL (CLEVELAND) Elementary School | SANTA FE MIDDLE SCHOOL Middle School | CLEVELAND HIGH SCHOOL High School |
| Price History | |
|---|---|
| 8/25/2026 | Listed $260,000 |
General Features
| Country | US |
|---|---|
| Sewer | Public Sewer |
| Heating | Central,Electric |
| Cooling | Central Air,Electric,Attic Fan |
| Roof | Composition |
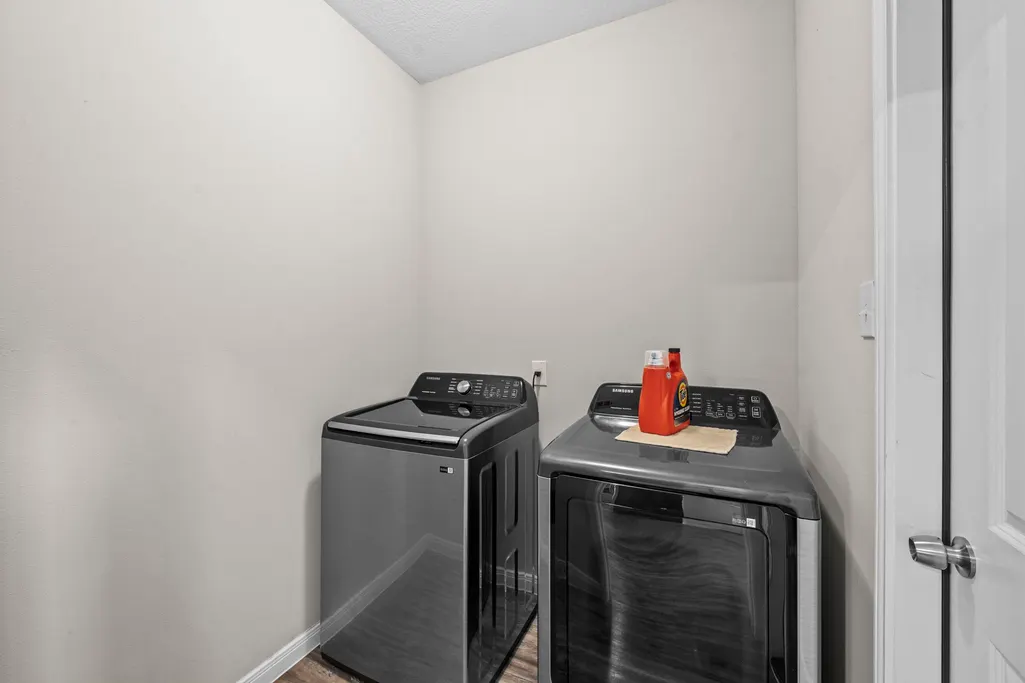
| Appliances | Convection Oven,Dishwasher,Disposal,Gas Oven,Gas Range,Microwave,Dryer,ENERGY STAR Qualified Appliances,Instant Hot Water,Refrigerator,Washer |
| HOA Fee | 120 |
| Garage Spaces | 2 |
| Association Fee Includes | Common Areas |
| Architectural Style | Traditional |
| Security Features | Prewired,Security System Owned,Smoke Detector(s) |
| Construction Materials | Brick,Cement Siding,Wood Siding |
| Year Built | 2022 |
| Stories Count | 2 |
| Levels | Two |
| Property Subtype | Detached |
| Tax Year | 2025 |
| Ownership | Full Ownership |
| Accessibility | Accessible Washer/Dryer,Accessible Kitchen Appliances,Accessible Full Bath,Accessible Bedroom,Accessible Common Area,Accessible Closets,Accessible Kitchen,Accessible Doors,Accessible Entrance,Accessible Hallway(s),Wheelchair Access |
| Assoc Fee Paid Per | Annually |
| County | Liberty |
| New Construction | false |
| Property Type | Residential |
| Association Amenities | Clubhouse,Dog Park,Trail(s) |
| HOA | true |
| Attached Garage | true |
| Energy Efficient | Appliances,Doors,HVAC,Insulation,Lighting,Roof,Thermostat |
| Subdivision Name | Santa Fe Sec 3 |
| Facing Direction | East |
| Garage Y/N | true |
| Green Indoor Air Quality | Ventilation |
| Total Rooms | 9 |
| Full Baths | 2 |
| Status | Active |
| Directions | Take Hardy Toll Rd and TX-99 to Huffman Cleveland Rd/Plum Grove Rd. Exit TX-99. Continue on Huffman Cleveland Rd/Plum Grove Rd. Take Rd 5102 to County Rd 51024 in Liberty County. |
| ModificationTimestamp | 2026-09-22T18:21:16.657-00:00 |
| High School | CLEVELAND HIGH SCHOOL |
| City | Cleveland |
| Association Name | Houston El Norte Property OWner |
| High School District | 100 - Cleveland |
| MLS Area | 52 |
| Lot Size Units | Square Feet |
| Green Building Verification Type | Environments For Living,ENERGY STAR Certified Homes |
| Elementary School | COTTONWOOD SCHOOL (CLEVELAND) |
| Tax Annual Amount | 5567 |
| Middle/Junior High School | SANTA FE MIDDLE SCHOOL |
| MLS Area Minor | Cleveland Area |
| Lease Considered Y/N | false |
| Virtual Tour | https://www.zillow.com/view-imx/37924d57-df20-4ddf-8878-8889bf9bb01b?setAttribution=mls&wl=true&initialViewType=pano&utm_source=dashboard |
| Standard Status | Active |
| Occupancy Type | Vacant |
| Middle/Junior School District | 100 - Cleveland |
| Elementary School District | 100 - Cleveland |
| Year Built Source | Public Records |
| Virtual Tour | https://obsidian-2.aryeo.com/sites/rnqllyvk/unbranded |
| PostalCity | Cleveland |
| Legal Description | SANTA FE, SEC 3, BLOCK 50, LOT 6417, ACRES .16 |
Interior Features
| Interior Amenities | Breakfast Bar,Entrance Foyer,Granite Counters,Handicap Access,High Ceilings,Instant Hot Water,Kitchen/Family Room Combo,Bath in Primary Bedroom,Main Level Primary,Pots & Pan Drawers,Pantry,Three Bedrooms Up,Walk-In Closet(s),Window Treatments,Ceiling Fan(s),Kitchen/Dining Combo,Living/Dining Room,Programmable Thermostat |
|---|---|
| Flooring | Carpet,Tile,Vinyl |
| Air Conditioning Y/N | true |
| Heating Y/N | true |
| Window Features | Window Coverings |
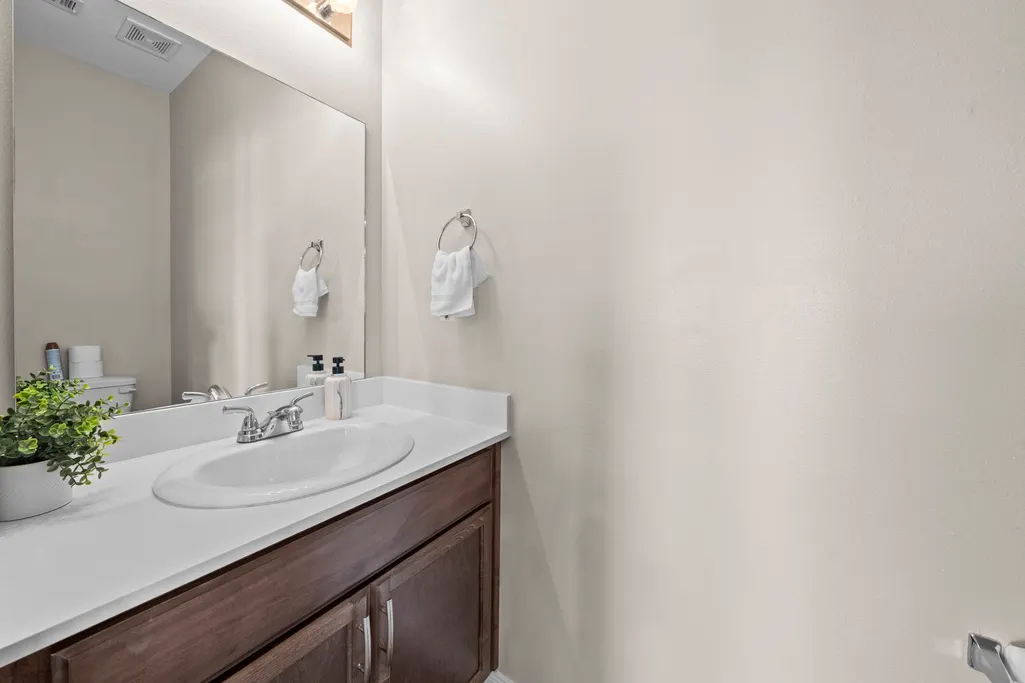
| Half Baths | 1 |
| Laundry Features | Washer Hookup,Electric Dryer Hookup |
| Total Bedrooms | 4 |
| Room Type | Breakfast Room/Nook,Entry/Foyer,Family Room,Kitchen,Living Room,Office,Utility Room,Half Bath |
| LivingAreaSource | Appraiser |
| Total Baths | 3 |
Exterior Features
| Exterior Amenities | Handicap Accessible,Sprinkler/Irrigation,Private Yard |
|---|---|
| Fencing | None |
| Parking Features | Attached,Driveway,Electric Vehicle Charging Station(s),Garage,Garage Door Opener |
| Lot Features | Cleared,Backs to Greenbelt/Park,Side Yard |
| Water Source | Public |
| Lot Size Area | 6970 |
| Foundation Details | Slab |
| Building Area Total | 1985 |
| Lot Size Acres | 0.16 |
| Road Surface Type | Asphalt,Concrete |
| Lot Size Source | Appraiser |
| Door Features | Insulated Doors |
| Other Equipment | Satellite Dish |
| Private Pool | false |
Amenities
- Foreclosure
- Views
- Short Sale
- New Construction
- Adult 55+
- Lease To Own
- No HOA Fees
- Furnished
- Primary On Main
- Air Conditioning
- Seller Finance
- Green
- Fixer Upper
- Horse
- Golf
- Fireplace
- Deck
- Garage
- Basement
- Pool
Property vs Single Family Average in 77327
Price
Taxes
Year Built
 The information being provided by Houston Association of REALTORS, Inc. is for the consumer's personal, non-commercial use and may not be used for any purpose other than to identify prospective properties consumers may be interested in purchasing. Any information relating to real estate for sale referenced on this web site comes from the Internet Data Exchange (IDX) program of the Houston Association of REALTORS, Inc. This web site may reference real estate listing(s) held by a brokerage firm other
