
Open House Fri, Sep 25th 10:00 AM - 06:00 PM - New Construction



Address
270 Seguin Drive, New Waverly, TX
Price
$ 749,990
Property Attributes
- MLS#92640667
- TypeSingle Family
- Listing Status Active
- CountyWalker
- CityNew Waverly
- Area43 New Waverly Area
- NeighborhoodThe Manors
- Zip77358
- Style
- Year Built2026
- Taxes$ 243
- Price$ 749,990
- Bedrooms4
- Full Bathrooms4
- Half Bathrooms1
- Sqr Footage3385
- Lot Size1.03 Acres
Data Source:
Houston Association of REALTORS® (HAR)
Property Description
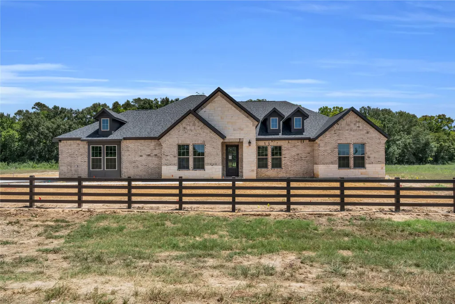
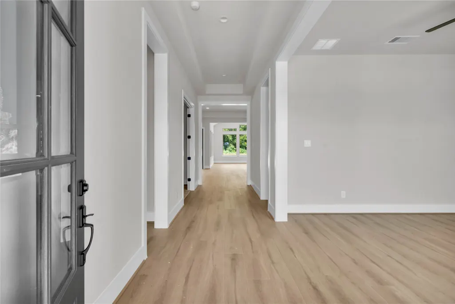
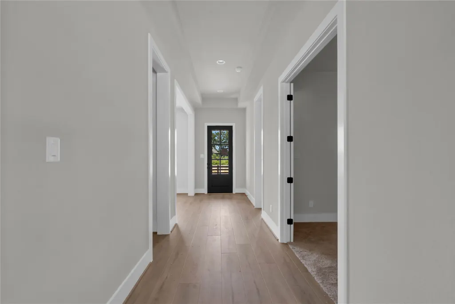
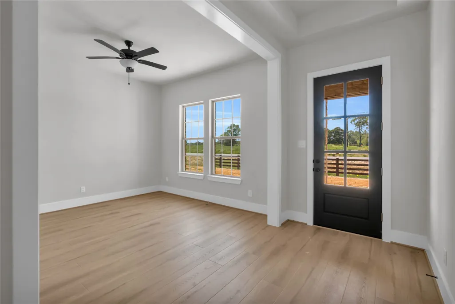
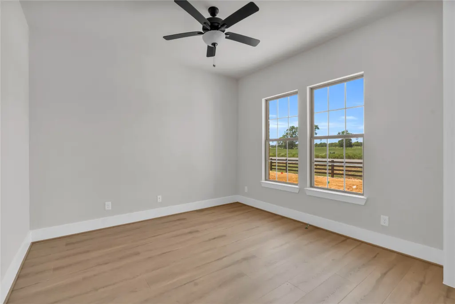
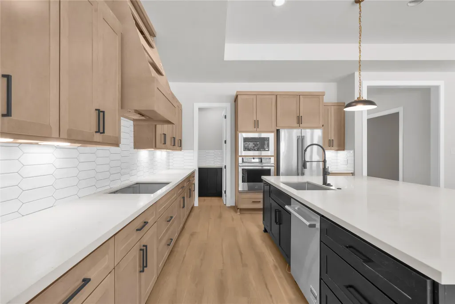
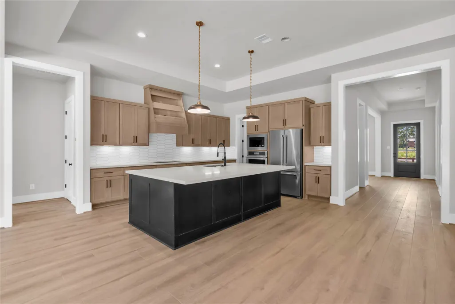
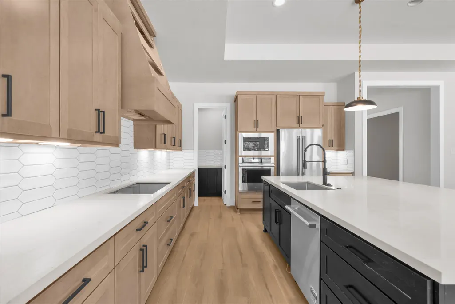
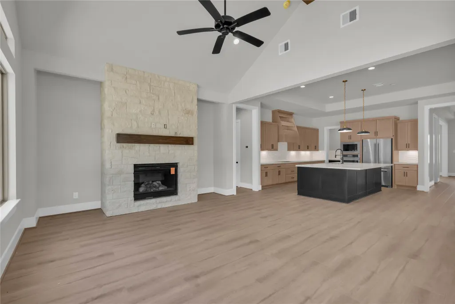
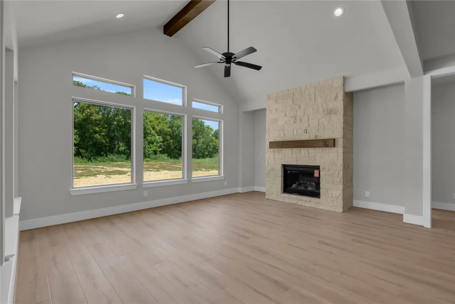
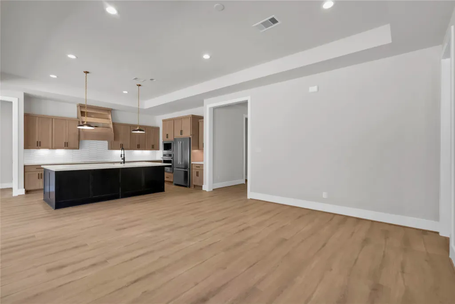
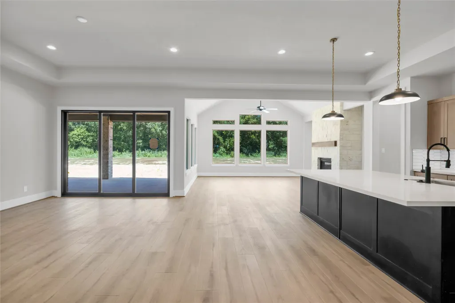
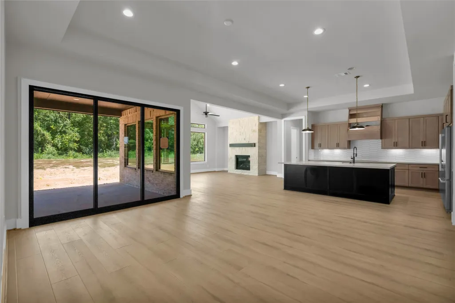
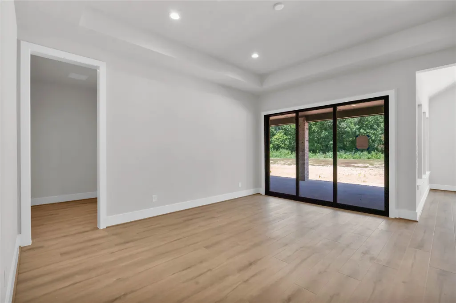
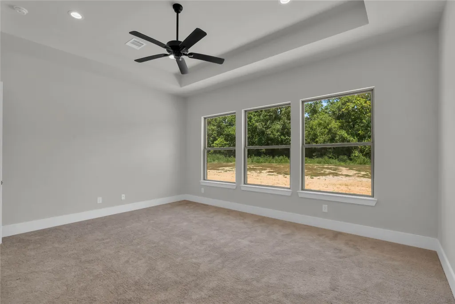
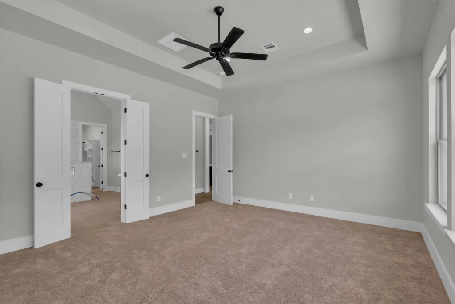
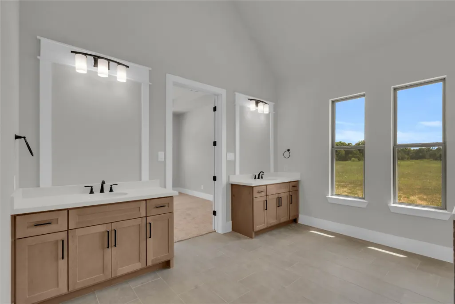
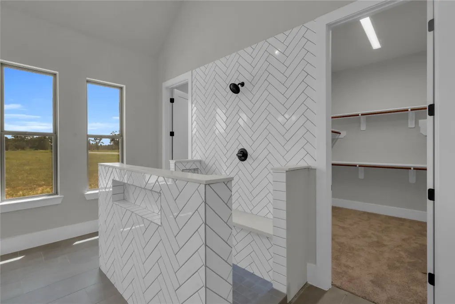
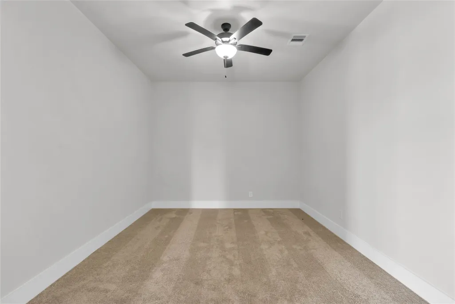
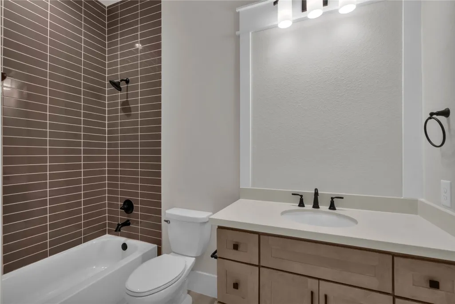
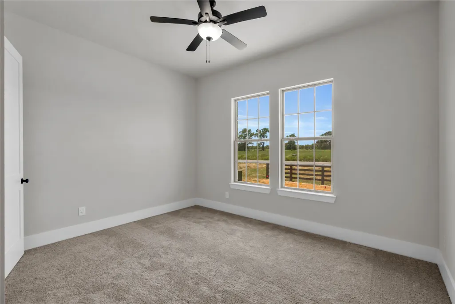
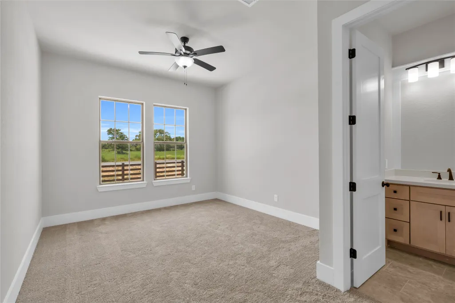
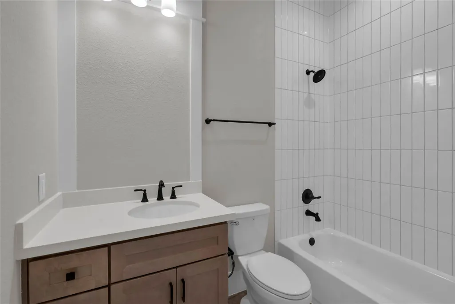
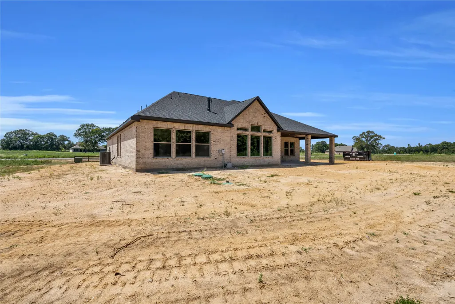
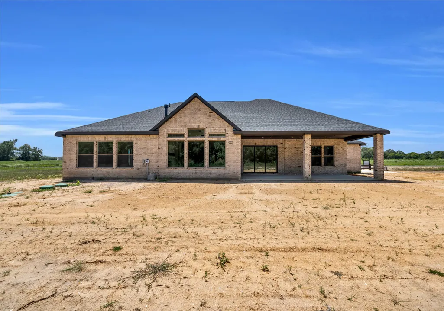
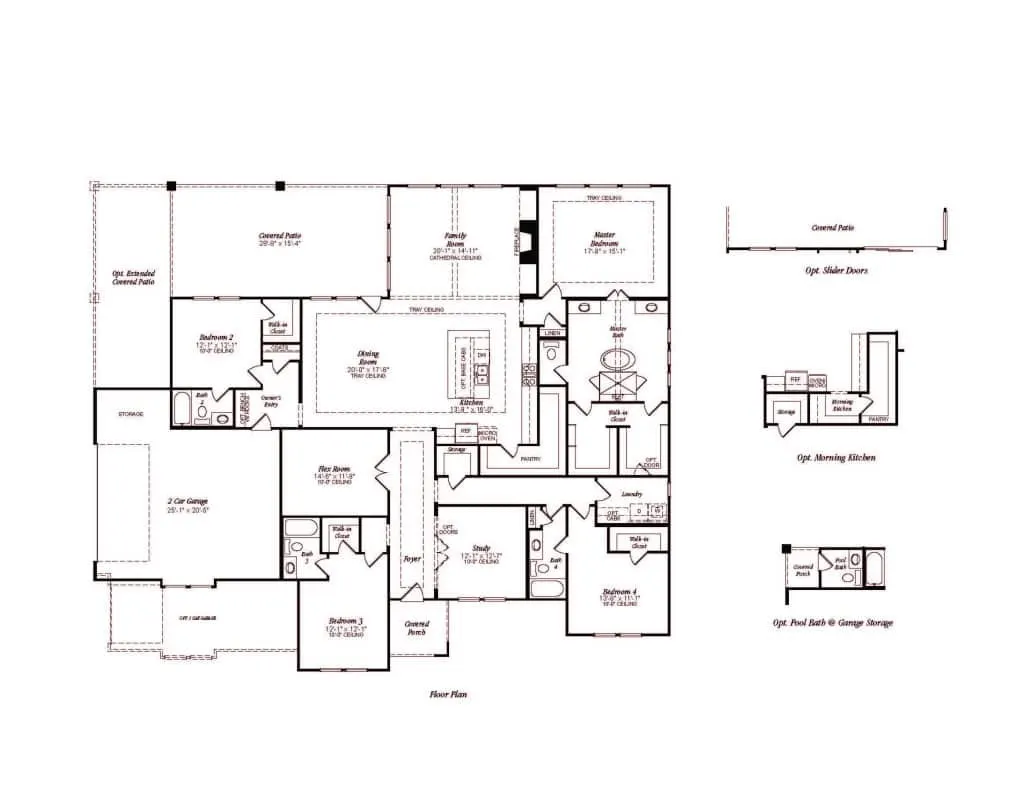
NEW CONSTRUCTION BY GRACEPOINT HOMES - Experience refined living and expansive space in this beautifully appointed 3,385 sq. ft. residence on a private 1-acre lot. Featuring 4 bedrooms, 4.5 baths, a dedicated study, and a versatile flex room. Soaring vaulted ceilings with exposed beams and elegant tray ceiling details create a dramatic sense of arrival, centered around a striking stone gas-log fireplace with mantel. The gourmet kitchen showcases natural wood-tone cabinetry, soft-closing cabinets, an elongated white hexagon tile backsplash, premium built-in JennAir appliances, and a generous island. Expansive sliding doors open to the patio, creating seamless indoor-outdoor living. The impressive primary ensuite offers dual vanities, a beautifully detailed herringbone-tiled walk-in shower, and a relaxing soaking tub. A sophisticated blend of architectural detail, upscale finishes, and expansive outdoor space creates an exceptional setting for both everyday living and entertaining.
| Elementary School | Middle School | High School |
|---|---|---|
| NEW WAVERLY ELEMENTARY SCHOOL Elementary School | NEW WAVERLY JUNIOR HIGH SCHOOL Middle School | NEW WAVERLY HIGH SCHOOL High School |
| Price History | |
|---|---|
| 8/29/2026 | Listed $749,990 |
General Features
| Country | US |
|---|---|
| Sewer | Septic Tank |
| Heating | Central,Gas |
| Cooling | Central Air,Electric |
| Roof | Composition |
| Appliances | Dishwasher,Electric Oven,Gas Cooktop,Disposal,Microwave,Refrigerator,Tankless Water Heater |
| HOA Fee | 750 |
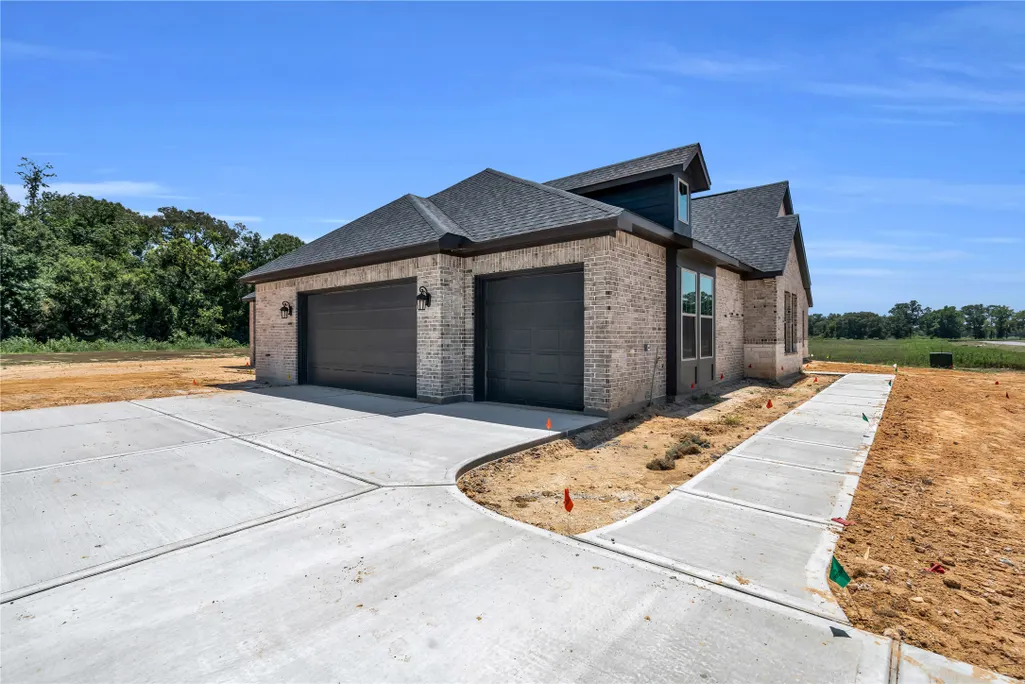
| Garage Spaces | 3 |
| Patio/Porch Features | Covered,Deck,Patio |
| Architectural Style | Traditional |
| Construction Materials | Brick |
| Year Built | 2026 |
| Stories Count | 1 |
| Levels | One |
| Property Subtype | Detached |
| Tax Year | 2025 |
| Assoc Fee Paid Per | Annually |
| County | Walker |
| New Construction | true |
| Property Type | Residential |
| HOA | true |
| Attached Garage | true |
| Energy Efficient | Radiant Attic Barrier,HVAC,Insulation,Thermostat,Water Heater,Windows |
| Subdivision Name | The Manors |
| Garage Y/N | true |
| Green Indoor Air Quality | Ventilation |
| Total Rooms | 8 |
| Full Baths | 4 |
| Status | Active |
| Directions | From I-45 North: Take I-45 North toward Huntsville and take the FM 1375 exit toward New Waverly. At the roundabout, take FM 1375 East. Turn left onto SH-75, then make a quick right onto TX-150. Continue approximately 5 miles; The Manors community will be on the left. Turn Left on Seguin Dr, Home will be located on the Right. |
| ModificationTimestamp | 2026-09-20T23:10:13.050-00:00 |
| High School | NEW WAVERLY HIGH SCHOOL |
| City | New Waverly |
| Disclosures | Other |
| Association Name | Oak and Stone Community Mgmt. |
| High School District | 105 - New Waverly |
| MLS Area | 43 |
| Lot Size Units | Square Feet |
| Green Building Verification Type | Other |
| Elementary School | NEW WAVERLY ELEMENTARY SCHOOL |
| Tax Annual Amount | 243 |
| Middle/Junior High School | NEW WAVERLY JUNIOR HIGH SCHOOL |
| Property Condition | Under Construction |
| MLS Area Minor | New Waverly Area |
| Lease Considered Y/N | false |
| Builder Name | Gracepoint Homes |
| Standard Status | Active |
| Middle/Junior School District | 105 - New Waverly |
| Elementary School District | 105 - New Waverly |
| Year Built Source | Builder |
| PostalCity | New Waverly |
| Legal Description | THE MANORS, BLOCK 1, LOT 24, ACRES 1.03 |
Interior Features
| Interior Amenities | All Bedrooms Down,Double Vanity,En Suite Bathroom,High Ceilings,Kitchen Island,Kitchen/Family Room Combo,Bath in Primary Bedroom,Main Level Primary,Pantry,Quartz Counters,Self-closing Cabinet Doors,Self-closing Drawers,Soaking Tub,Separate Shower,Tub Shower,Vaulted Ceiling(s),Walk-In Pantry,Walk-In Closet(s),Ceiling Fan(s),Programmable Thermostat |
|---|---|
| Flooring | Carpet,Plank,Tile,Vinyl |
| Total Fireplaces | 1 |
| Fireplace Features | Gas Log |
| Air Conditioning Y/N | true |
| Heating Y/N | true |
| Window Features | Low-Emissivity Windows |
| Fireplace Y/N | true |
| Half Baths | 1 |
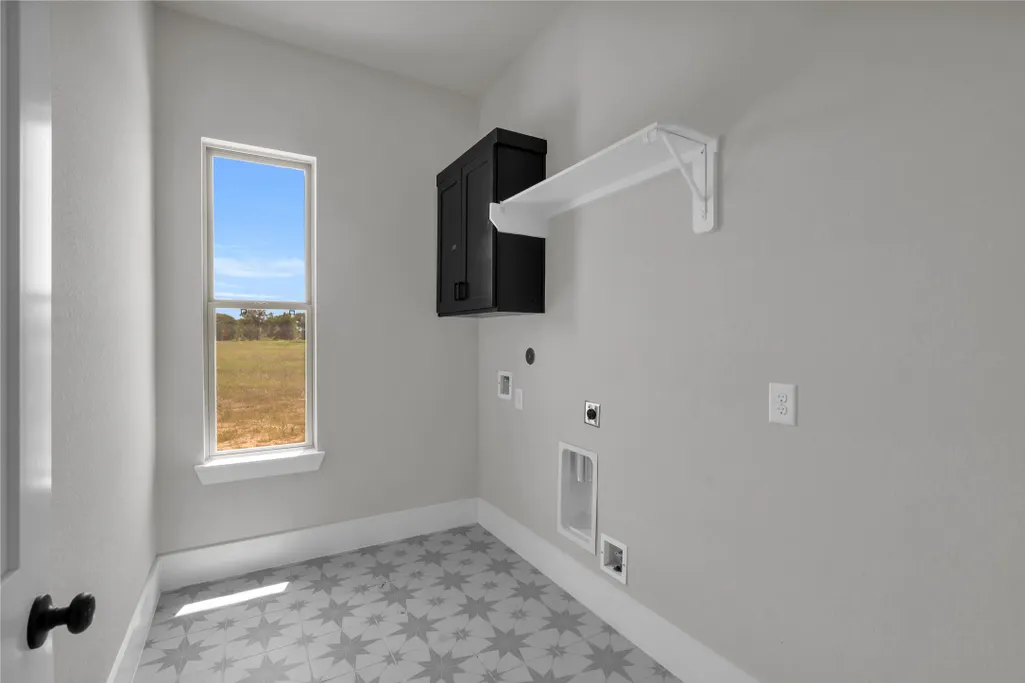
| Laundry Features | Washer Hookup,Electric Dryer Hookup,Gas Dryer Hookup |
| Total Bedrooms | 4 |
| Room Type | Dining Room,Game Room,Living Room,Office,Utility Room,Half Bath |
| LivingAreaSource | Builder |
| Total Baths | 5 |
Exterior Features
| Exterior Amenities | Covered Patio,Sprinkler/Irrigation,Patio |
|---|---|
| Parking Features | Attached,Garage |
| Lot Features | Subdivision |
| Water Source | Public |
| Lot Size Area | 44867 |
| Foundation Details | Slab |
| Building Area Total | 3385 |
| Lot Size Acres | 1.03 |
| Road Surface Type | Asphalt |
| Lot Size Source | Other |
| Private Pool | false |
Amenities
- Foreclosure
- Views
- Short Sale
- New Construction
- Adult 55+
- Lease To Own
- No HOA Fees
- Furnished
- Primary On Main
- Air Conditioning
- Seller Finance
- Green
- Fixer Upper
- Horse
- Golf
- Fireplace
- Deck
- Garage
- Basement
- Pool
Property vs Single Family Average in 77358
Price
Taxes
Year Built
 The information being provided by Houston Association of REALTORS, Inc. is for the consumer's personal, non-commercial use and may not be used for any purpose other than to identify prospective properties consumers may be interested in purchasing. Any information relating to real estate for sale referenced on this web site comes from the Internet Data Exchange (IDX) program of the Houston Association of REALTORS, Inc. This web site may reference real estate listing(s) held by a brokerage firm other
