
Price Reduction - Water Views



Address
21202 Peach Bend, Cleveland, TX
Price
$ 679,000
Property Attributes
- MLS#52917761
- TypeSingle Family
- Listing Status Active
- CountyMontgomery
- CityCleveland
- Area19 Conroe Northeast
- NeighborhoodPeach Creek Plantation
- Zip77328
- Style
- Year Built2023
- Taxes$ 7652
- Price$ 679,000
- Bedrooms3
- Full Bathrooms2
- Half Bathrooms0
- Sqr Footage2043
- Lot Size3.067 Acres
Data Source:
Houston Association of REALTORS® (HAR)
Property Description
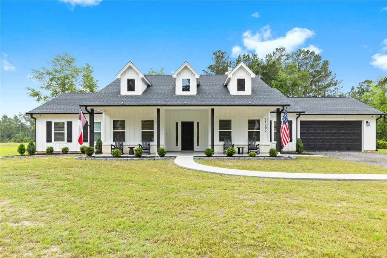
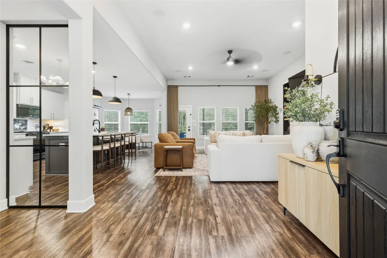
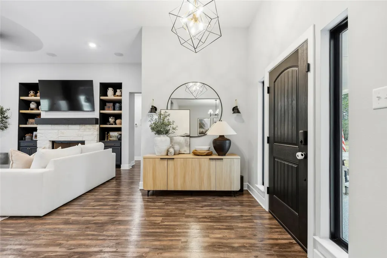
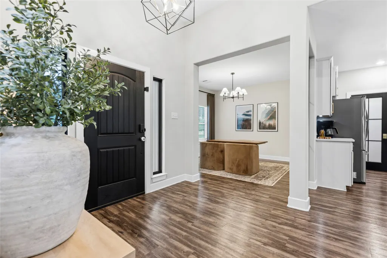
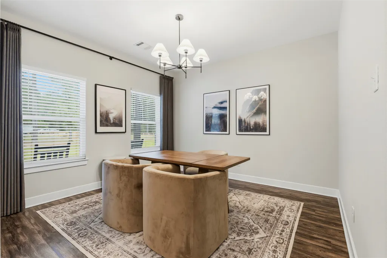
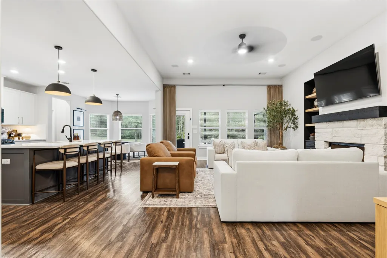
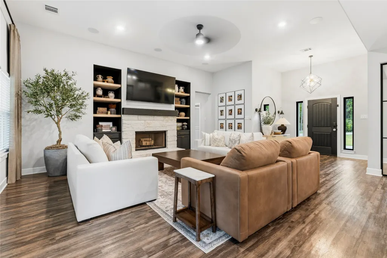
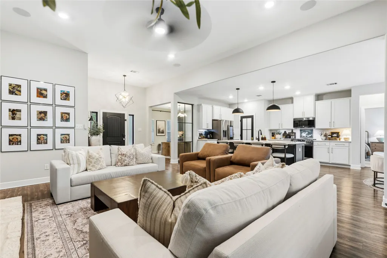
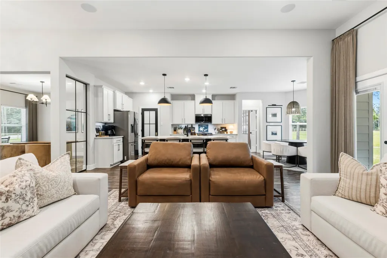
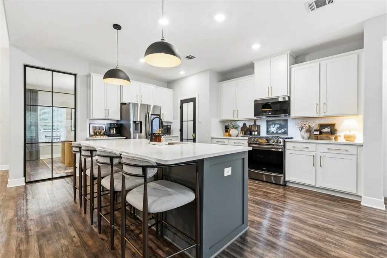
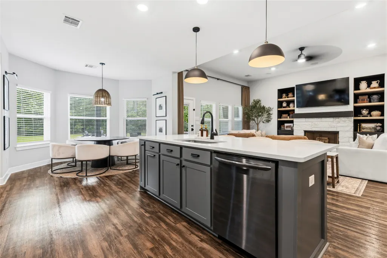
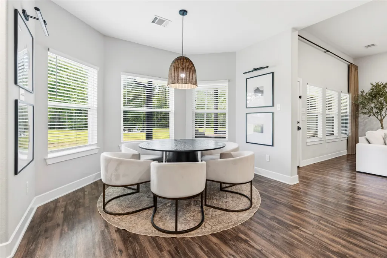
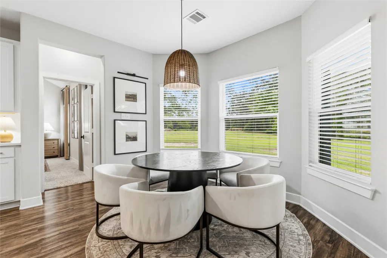
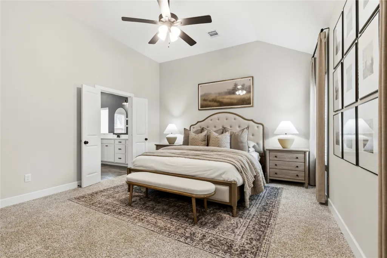
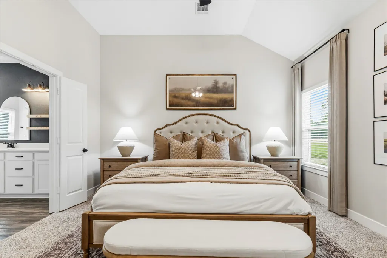
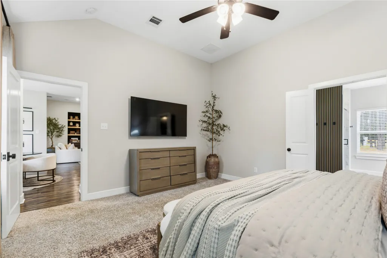
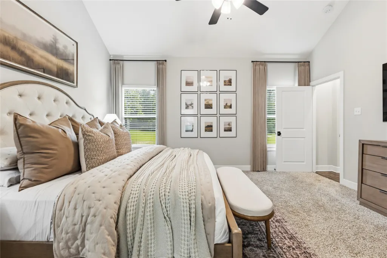
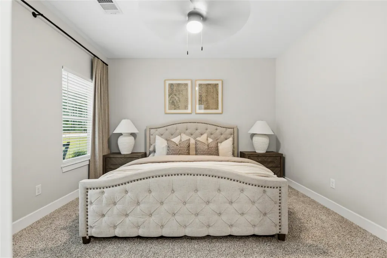
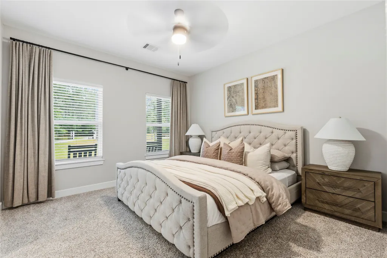
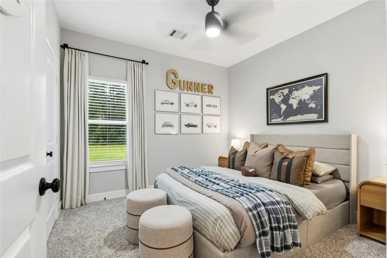
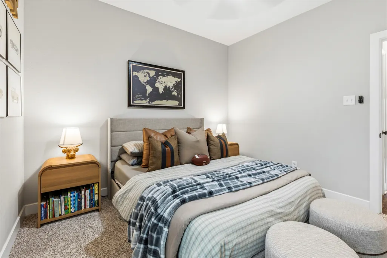
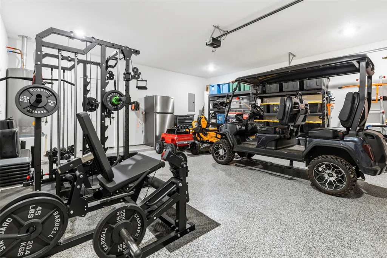
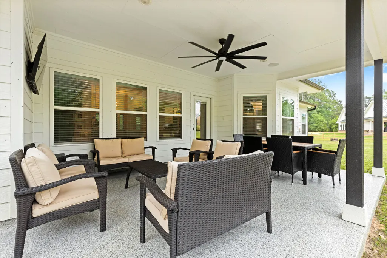
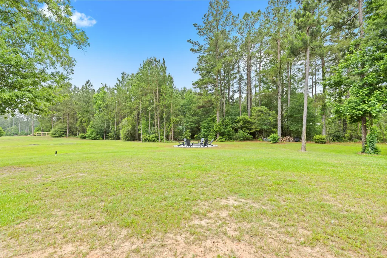
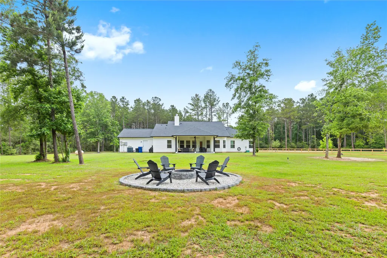
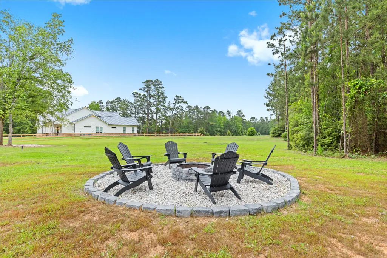
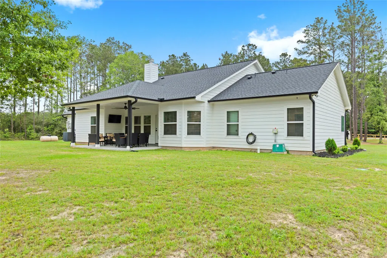
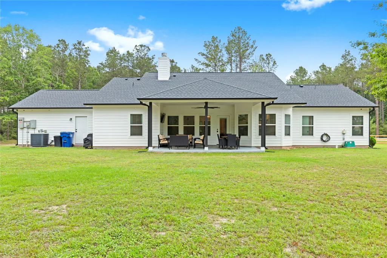
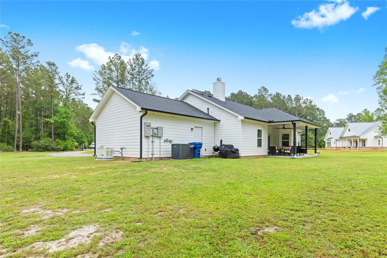
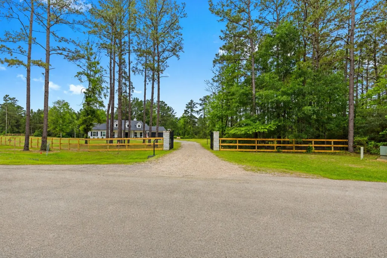
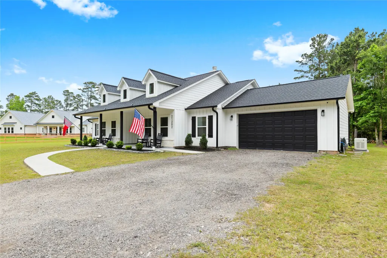
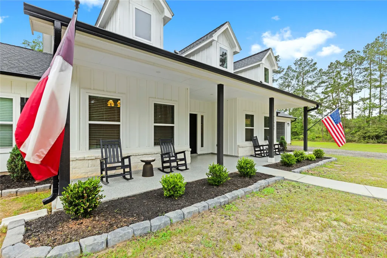
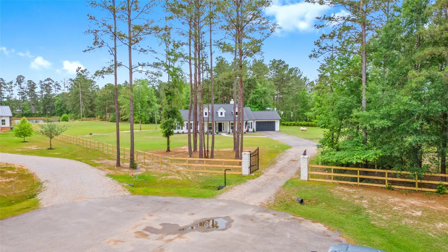
Welcome to this beautiful home in Peach Creek Plantation! This 3-bedroom, 2-bath home offers a blend of privacy and country living on a spacious homesite. A gated entrance with coded access welcomes you onto the property, providing added security and peace of mind. Inside, you’ll find a functional layout with comfortable living spaces, ideal for both everyday living and entertaining. Step outside to enjoy a serene pond just behind the home, creating a peaceful backdrop for relaxing evenings, fishing, or simply taking in the natural surroundings. The property also features dedicated boat and RV parking, giving you plenty of room for your outdoor toys and equipment. Located in a quiet acreage community known for its natural beauty, this home offers a rare opportunity to enjoy space, privacy, and a true country lifestyle while still being within reach of nearby conveniences.
| Elementary School | Middle School | High School |
|---|---|---|
| AUSTIN ELEMENTARY SCHOOL (CONROE) Elementary School | MOORHEAD JUNIOR HIGH SCHOOL Middle School | CANEY CREEK HIGH SCHOOL High School |
| Price History | |
|---|---|
| 8/10/2026 | Listed $694,000 |
| 8/11/2026 | 1$689,000 |
| 9/21/2026 | 1$679,000 |
General Features
| Country | US |
|---|---|
| Sewer | Septic Tank |
| Heating | Central,Gas,Propane |
| Cooling | Central Air,Electric |
| Roof | Composition |
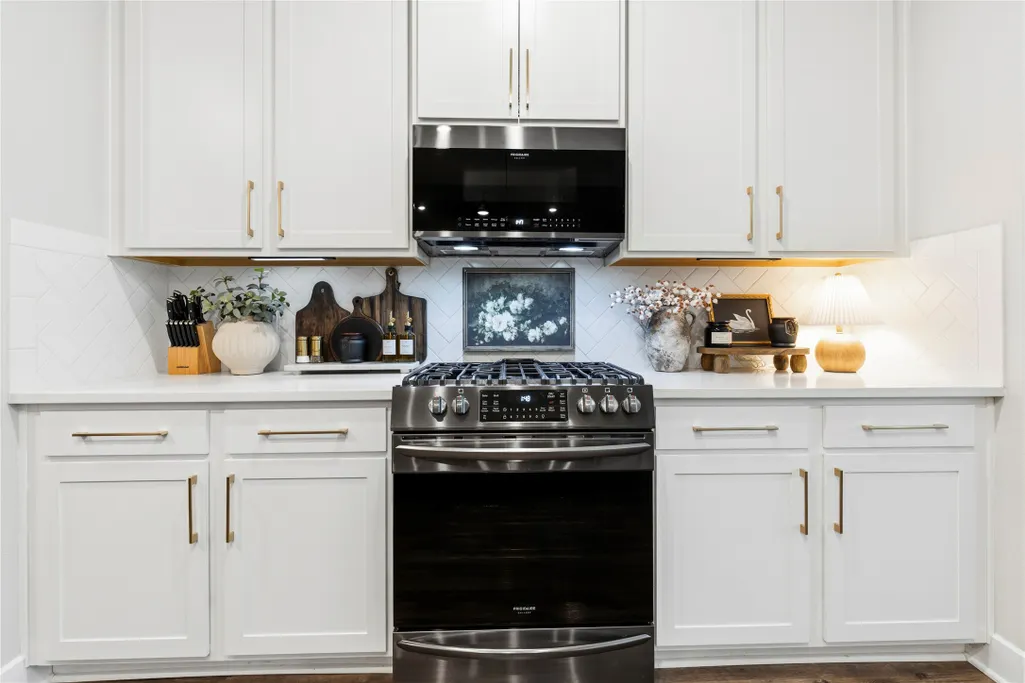
| Appliances | Dishwasher,Disposal,Gas Oven,Gas Range,Microwave,ENERGY STAR Qualified Appliances |
| HOA Fee | 250 |
| Garage Spaces | 2 |
| Association Fee Includes | Common Areas |
| Patio/Porch Features | Covered,Deck,Patio |
| Architectural Style | Traditional |
| Security Features | Security System Owned,Smoke Detector(s) |
| Construction Materials | Cement Siding |
| Year Built | 2023 |
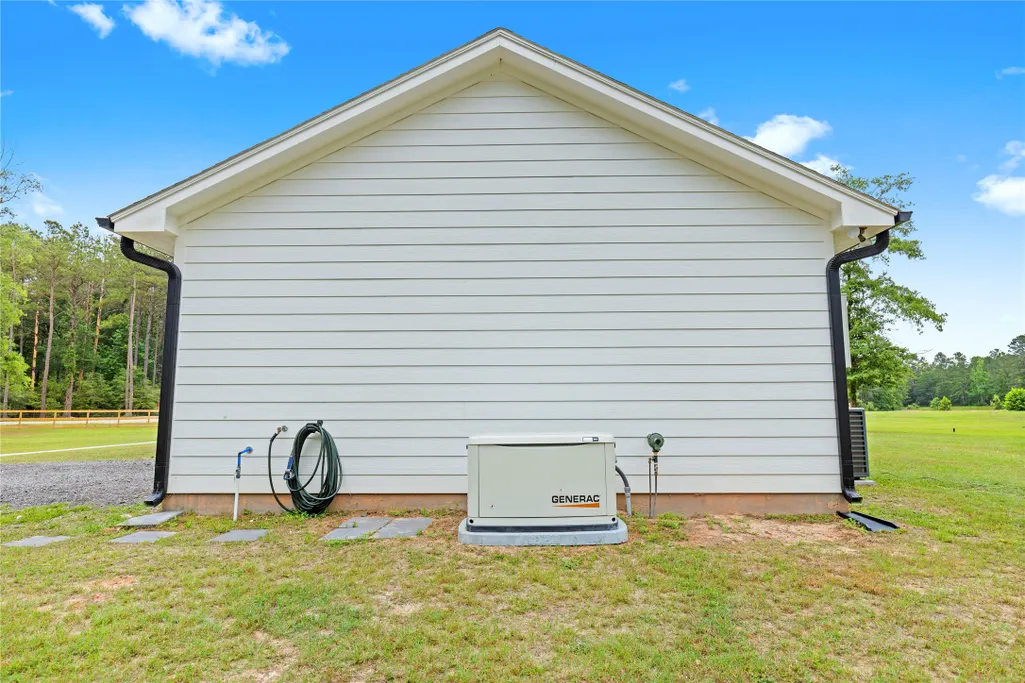
| Electric | Generator |
| View | Water |
| Stories Count | 1 |
| Levels | One |
| Property Subtype | Detached |
| Tax Year | 2025 |
| Waterfront Features | Pond,Waterfront |
| Assoc Fee Paid Per | Annually |
| County | Montgomery |
| New Construction | false |
| Property Type | Residential |
| Association Amenities | Picnic Area,Playground,Park |
| HOA | true |
| Attached Garage | true |
| Energy Efficient | Appliances,HVAC,Thermostat |
| Subdivision Name | Peach Creek Plantation |
| Garage Y/N | true |
| Green Indoor Air Quality | Ventilation |
| Total Rooms | 7 |
| Full Baths | 2 |
| Status | Active |
| Directions | From I-45 S, take Exit 92 toward FM 830/Seven Coves Rd. In 0.9 miles, turn left onto FM 830 and continue 3.6 miles. Turn right on FM 2432 and follow for 7.9 miles, then turn left onto Hwy 105 E. Continue 6.0 miles and turn left on N Duck Creek Rd. In 1.9 miles, turn right on Brown Rd. Go 0.7 miles, turn right on Peach Wood Rd, then in 0.3 miles turn right on Peach Bend Ct. The home will be just ahead. |
| ModificationTimestamp | 2026-09-21T15:20:46.487-00:00 |
| High School | CANEY CREEK HIGH SCHOOL |
| City | Cleveland |
| Disclosures | Exclusions Disclosure |
| Association Name | Peach Creek Plantation HOA |
| High School District | 11 - Conroe |
| MLS Area | 19 |
| Lot Size Units | Square Feet |
| Elementary School | AUSTIN ELEMENTARY SCHOOL (CONROE) |
| Tax Annual Amount | 7652 |
| Middle/Junior High School | MOORHEAD JUNIOR HIGH SCHOOL |
| MLS Area Minor | Conroe Northeast |
| Lease Considered Y/N | false |
| Virtual Tour | https://https://www.youtube.com/watch?v=mzLUM8IdQ0M https://www.youtube.com/watch?v=OqsT1ZRYpgg https://www.youtube.com/watch?v=YnuKphHbJIg |
| Standard Status | Active |
| Middle/Junior School District | 11 - Conroe |
| Elementary School District | 11 - Conroe |
| Year Built Source | Public Records |
| Virtual Tour | https://adamolsenteam.idxbroker.com/idx/details/listing/c047/52917761/21202-Peach-Bend-Cleveland-TX-77328 |
| PostalCity | Cleveland |
| Legal Description | S782902 - PEACH CREEK PLANTATION 02, BLOCK 6, LOT 17, ACRES |
Interior Features
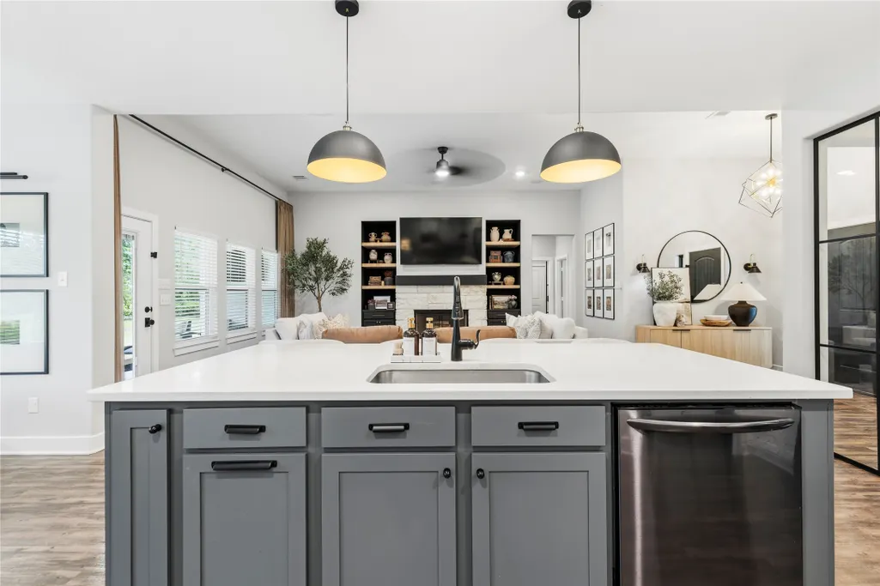
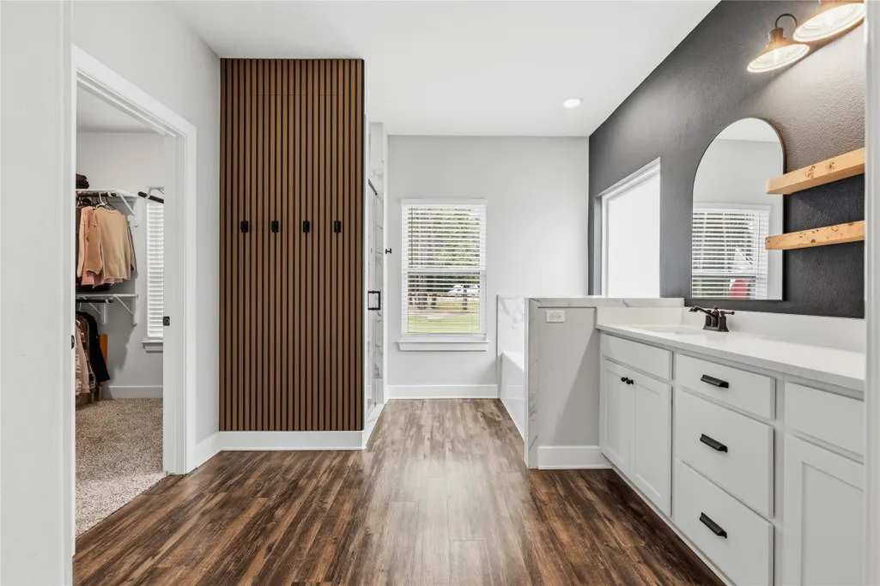
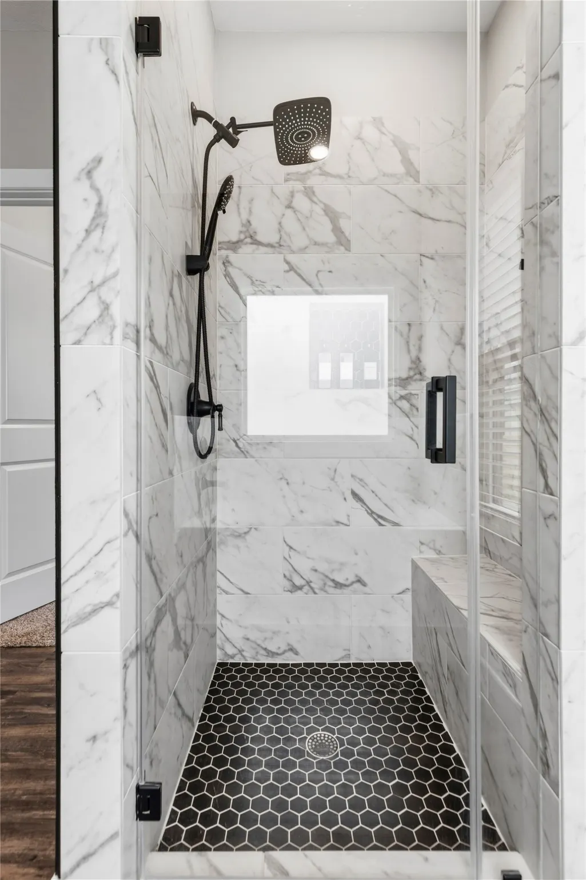
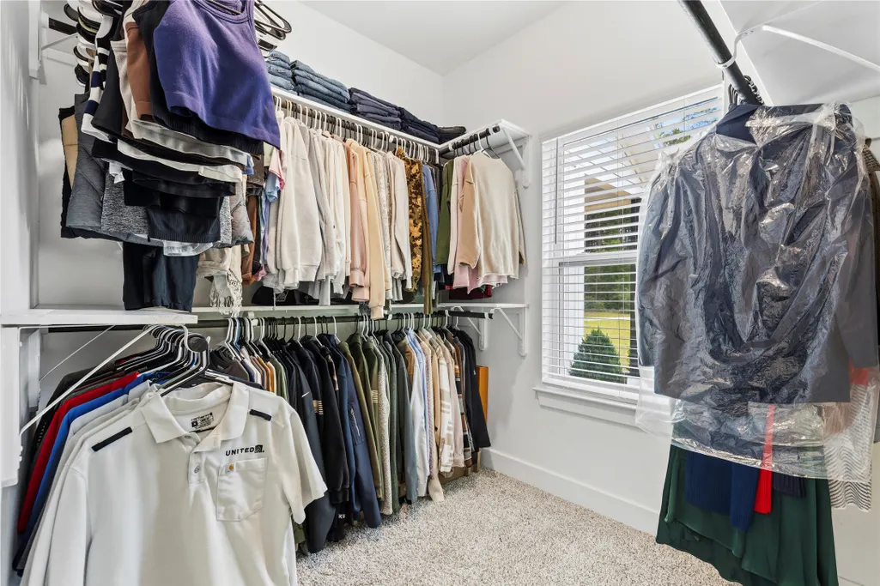
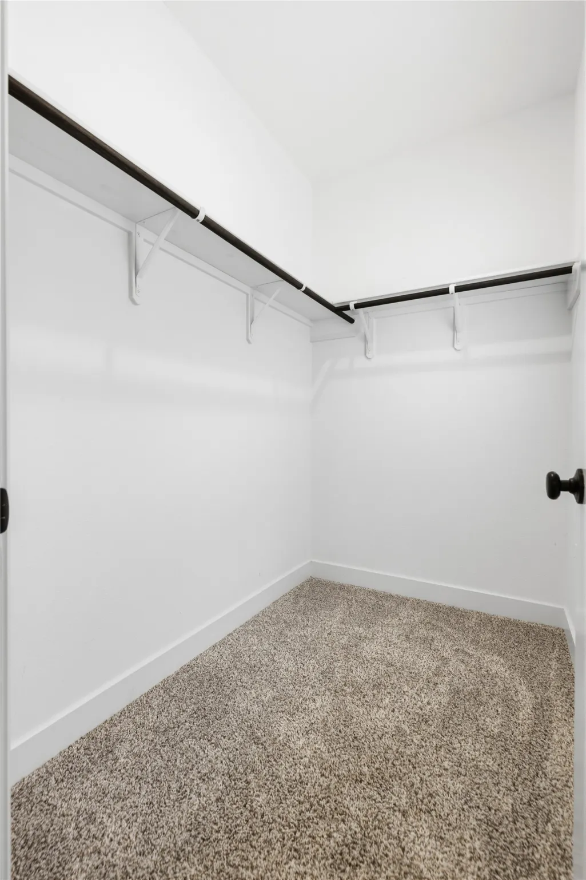
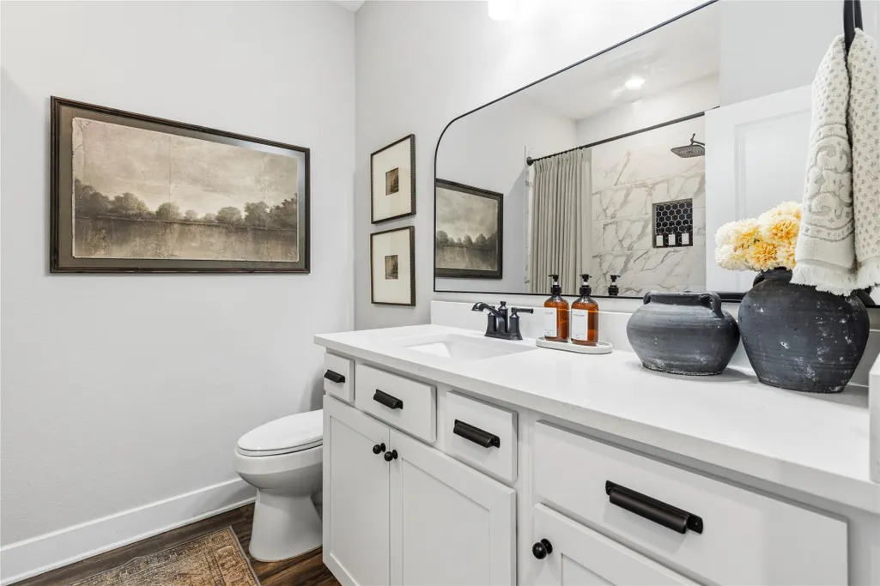
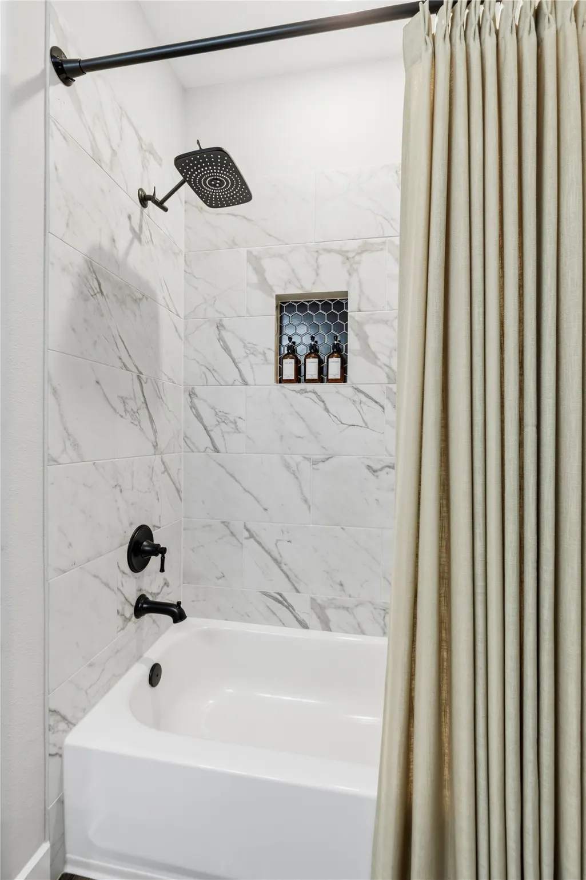
| Interior Amenities | All Bedrooms Down,Breakfast Bar,Double Vanity,En Suite Bathroom,High Ceilings,Kitchen Island,Kitchen/Family Room Combo,Pantry,Quartz Counters,Self-closing Cabinet Doors,Self-closing Drawers,Soaking Tub,Separate Shower,Tub Shower,Vanity,Walk-In Closet(s),Ceiling Fan(s),Programmable Thermostat |
|---|---|
| Flooring | Carpet,Plank,Vinyl |
| Total Fireplaces | 1 |
| Fireplace Features | Gas,Wood Burning |
| Air Conditioning Y/N | true |
| Heating Y/N | true |
| Fireplace Y/N | true |
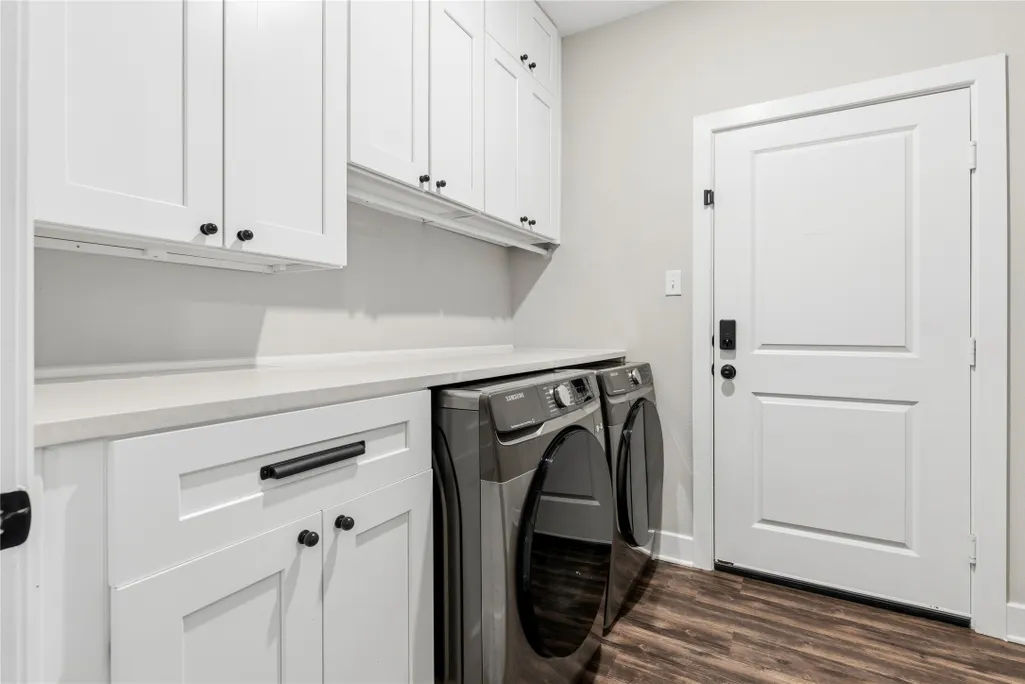
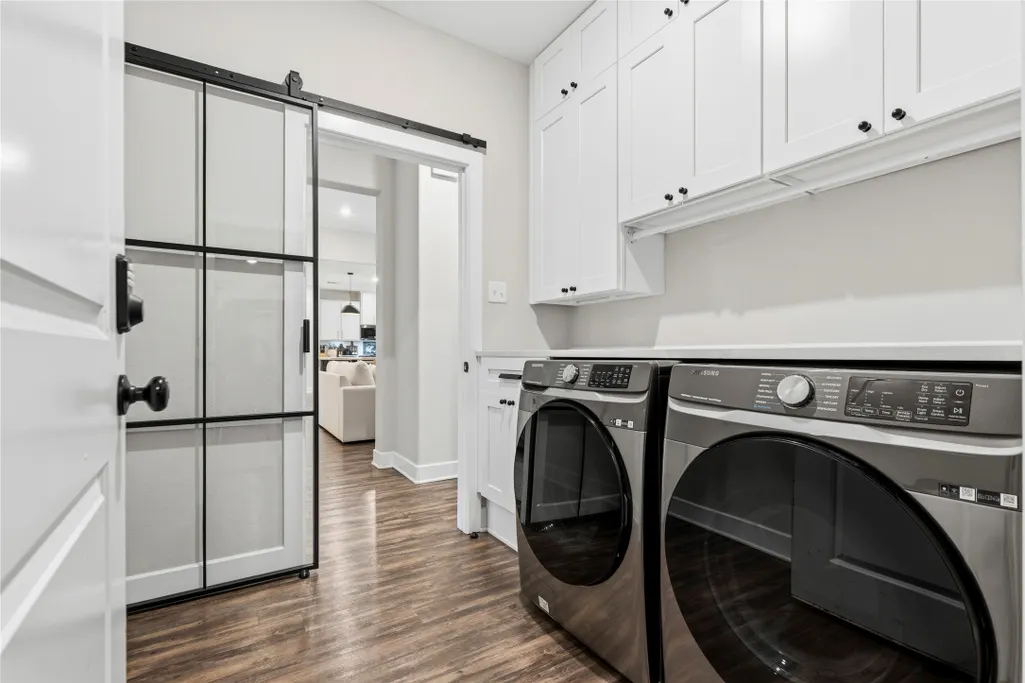
| Laundry Features | Washer Hookup,Electric Dryer Hookup |
| Total Bedrooms | 3 |
| Room Type | Breakfast Room/Nook,Dining Room,Living Room,Utility Room |
| LivingAreaSource | Appraiser |
| Total Baths | 2 |
Exterior Features
| Exterior Amenities | Covered Patio,Deck,Fence,Sprinkler/Irrigation,Paved Driveway,Patio,Private Yard |
|---|---|
| Fencing | Partial |
| Parking Features | Additional Parking,Attached,Boat,Garage,Garage Door Opener,RV Access/Parking |
| Lot Features | Cleared,Views,Waterfront,Backs to Greenbelt/Park,Side Yard |
| Water Source | Public |
| Lot Size Area | 133599 |
| Foundation Details | Slab |
| Building Area Total | 2043 |
| Lot Size Acres | 3.067 |
| Road Surface Type | Asphalt |
| Lot Size Source | Appraiser |
| Waterfront Y/N | true |
| Private Pool | false |
Amenities
- Foreclosure
- Views
- Short Sale
- New Construction
- Adult 55+
- Lease To Own
- No HOA Fees
- Furnished
- Primary On Main
- Air Conditioning
- Seller Finance
- Green
- Fixer Upper
- Horse
- Golf
- Fireplace
- Deck
- Garage
- Basement
- Pool
Property vs Single Family Average in 77328
Price
Taxes
Year Built
 The information being provided by Houston Association of REALTORS, Inc. is for the consumer's personal, non-commercial use and may not be used for any purpose other than to identify prospective properties consumers may be interested in purchasing. Any information relating to real estate for sale referenced on this web site comes from the Internet Data Exchange (IDX) program of the Houston Association of REALTORS, Inc. This web site may reference real estate listing(s) held by a brokerage firm other
