








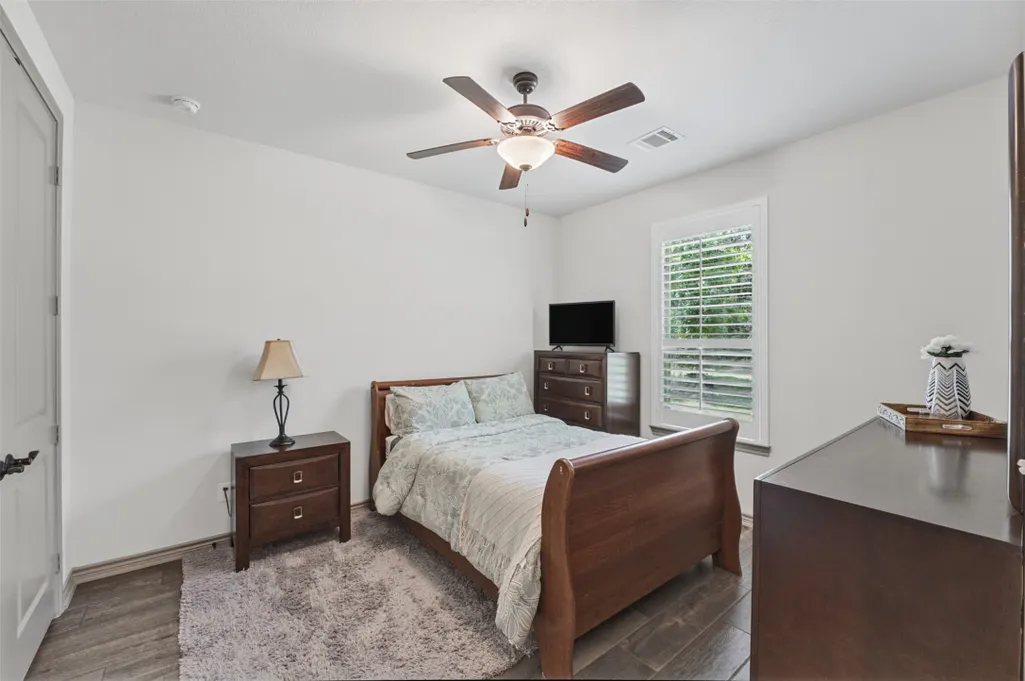
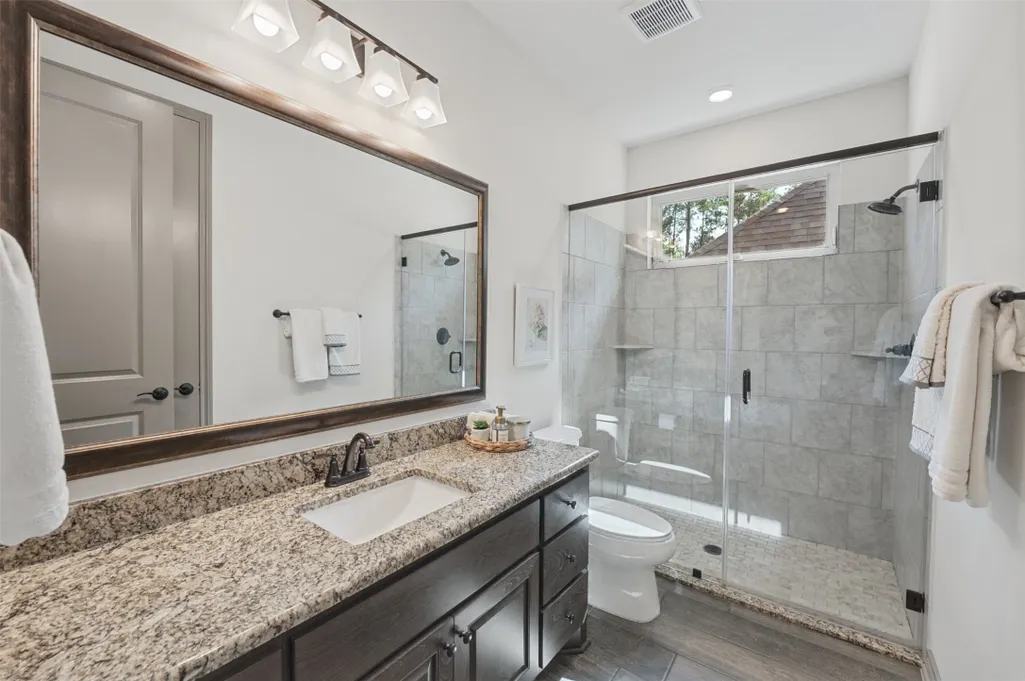
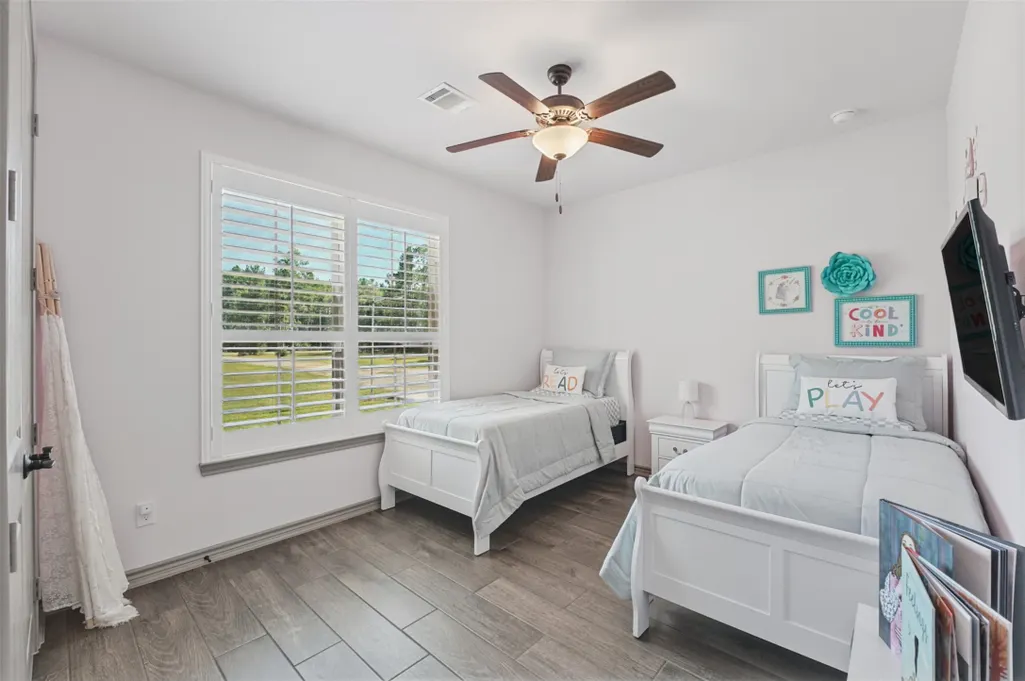
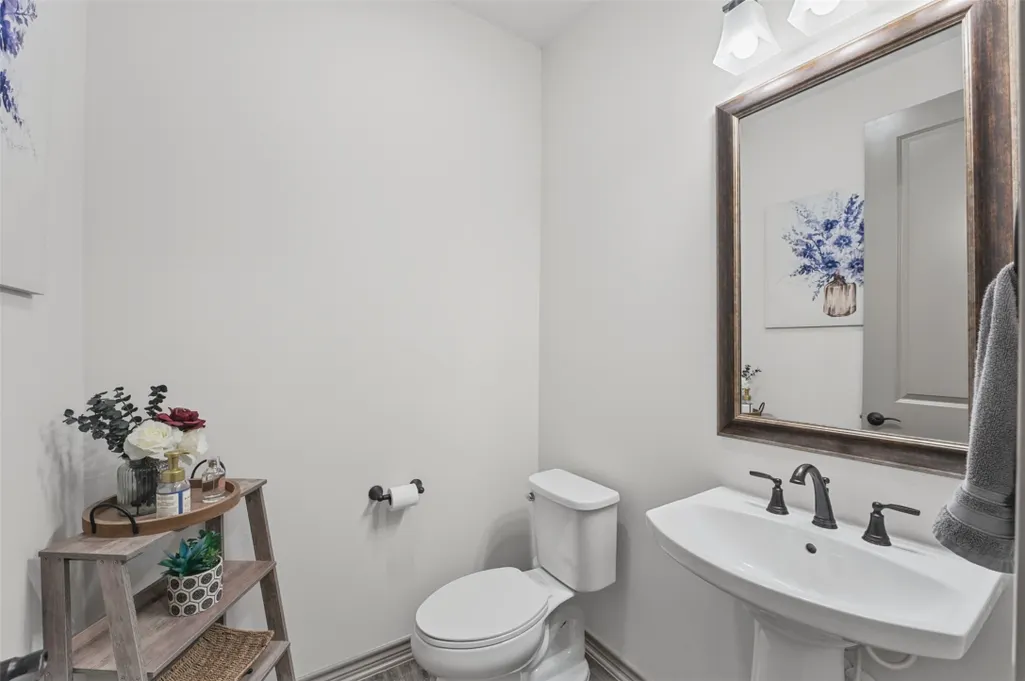


Address
21113 Hereford Way, Cleveland, TX
Price
$ 700,000
Property Attributes
- MLS#87612286
- TypeSingle Family
- Listing Status Active
- CountyMontgomery
- CityCleveland
- Area19 Conroe Northeast
- NeighborhoodPeach Creek Plantation
- Zip77328
- Style
- Year Built2020
- Price$ 700,000
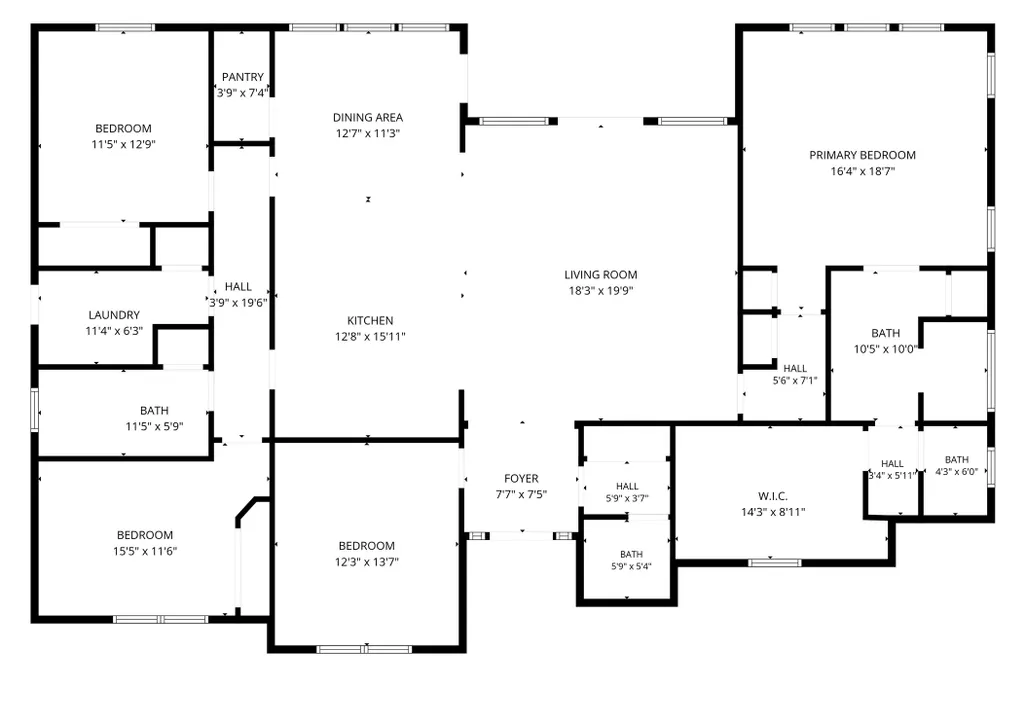
- Bedrooms3
- Full Bathrooms2
- Half Bathrooms1
- Sqr Footage2398
- Lot Size10 Acres
Data Source:
Houston Association of REALTORS® (HAR)
Property Description
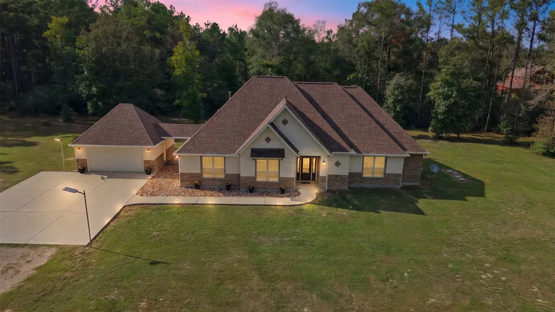
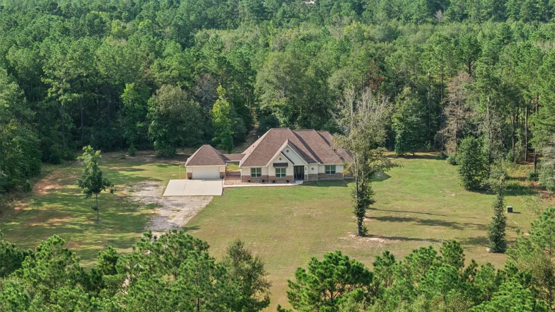
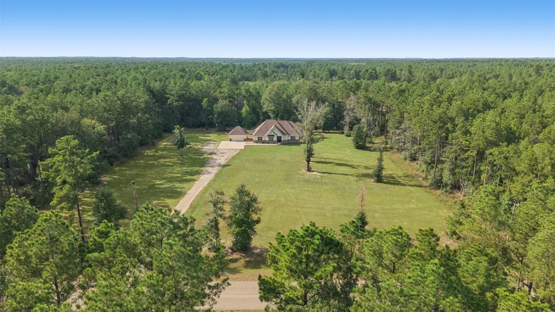
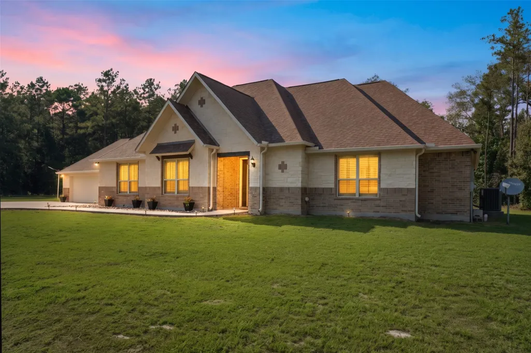
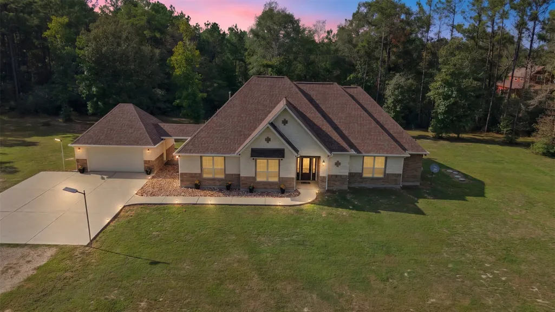
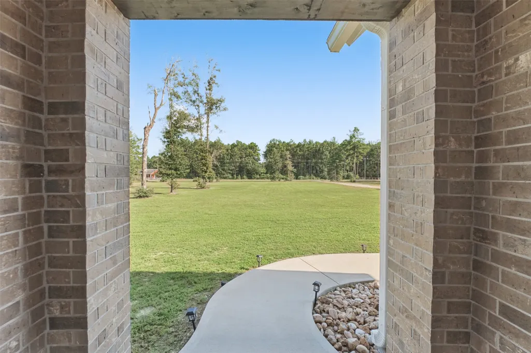
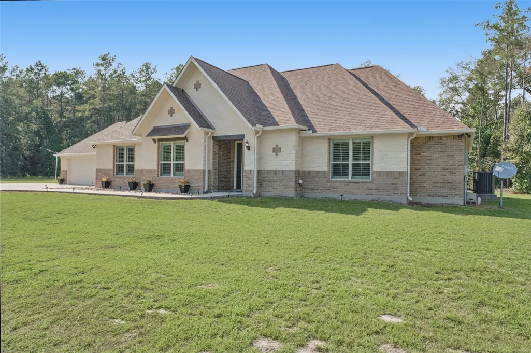
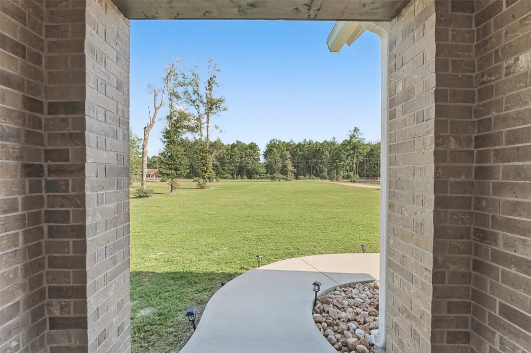
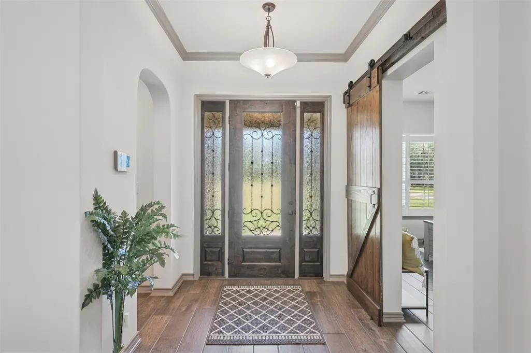
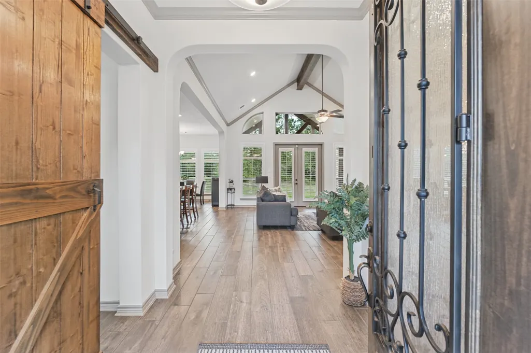
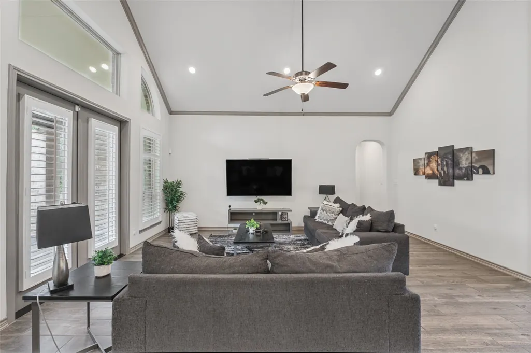
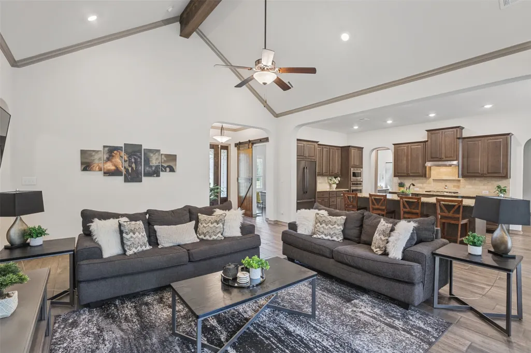
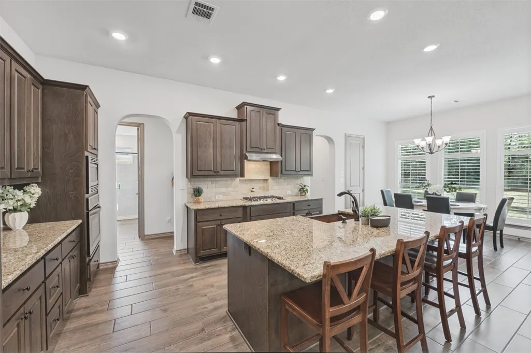
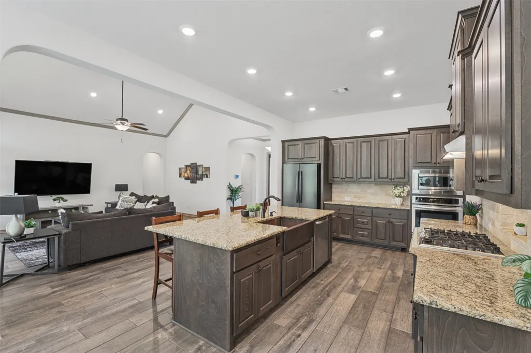
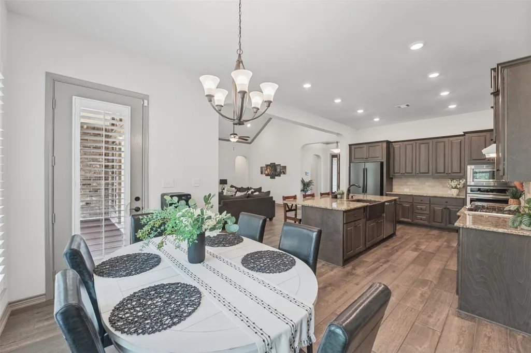
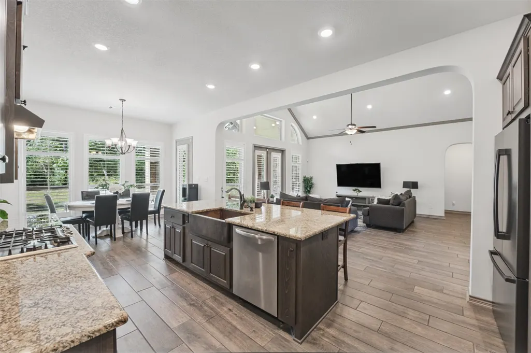
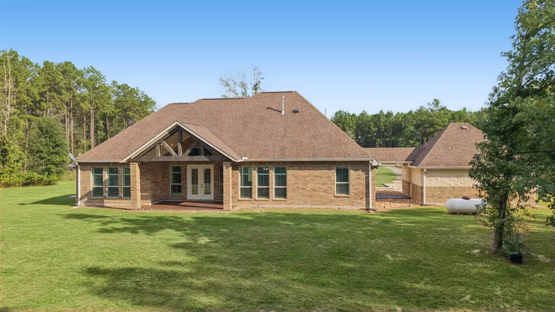
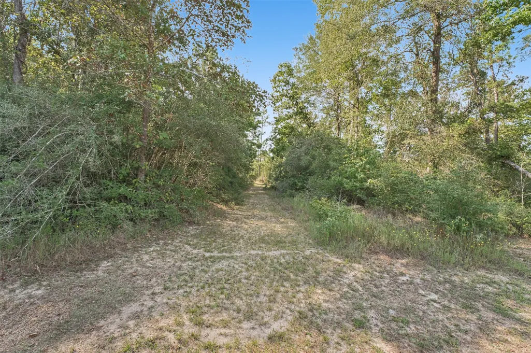
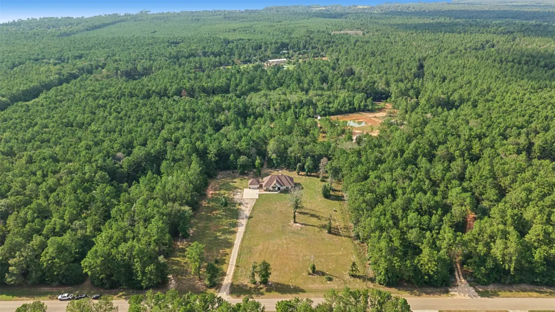
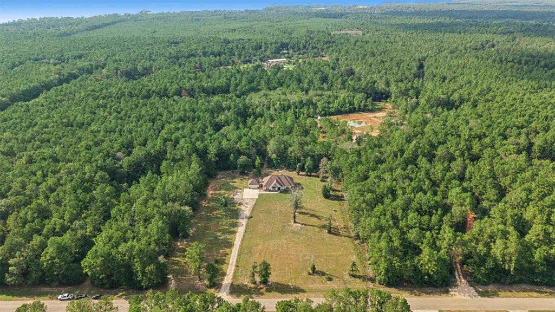
Welcome to 21113 Hereford Way, where a beautifully maintained home, gorgeous acreage & peaceful country living come together! This property is ready to enjoy from day one, with a home in exceptional condition that reflects the care it has received. Approximately 3 acres are already cleared, creating a wonderful setting with plenty of open space to relax, entertain, enjoy outdoor activities or simply take in the beauty of your surroundings. Beyond the cleared grounds, the remaining wooded acreage provides a scenic natural backdrop, added privacy & the charm of having your own slice of the countryside. Enjoy the best of both worlds: inviting, usable outdoor space today & wooded land that offers flexibility for whatever the future may bring. Whether you're enjoying quiet mornings, hosting friends & family or appreciating the room to spread out, this property delivers the space, setting & well-kept home you've been looking for. Come experience country living at its finest!
| Elementary School | Middle School | High School |
|---|---|---|
| AUSTIN ELEMENTARY SCHOOL (CONROE) Elementary School | MOORHEAD JUNIOR HIGH SCHOOL Middle School | CANEY CREEK HIGH SCHOOL High School |
| Price History | |
|---|---|
| 9/24/2026 | Listed $700,000 |
General Features
| Country | US |
|---|---|
| Sewer | Septic Tank |
| Heating | Central,Gas |
| Cooling | Central Air,Electric |
| Roof | Composition |
| Appliances | Dishwasher,Gas Cooktop,Disposal,Gas Oven,Microwave,Oven |
| HOA Fee | 240 |
| Garage Spaces | 2 |
| Association Fee Includes | Common Areas |
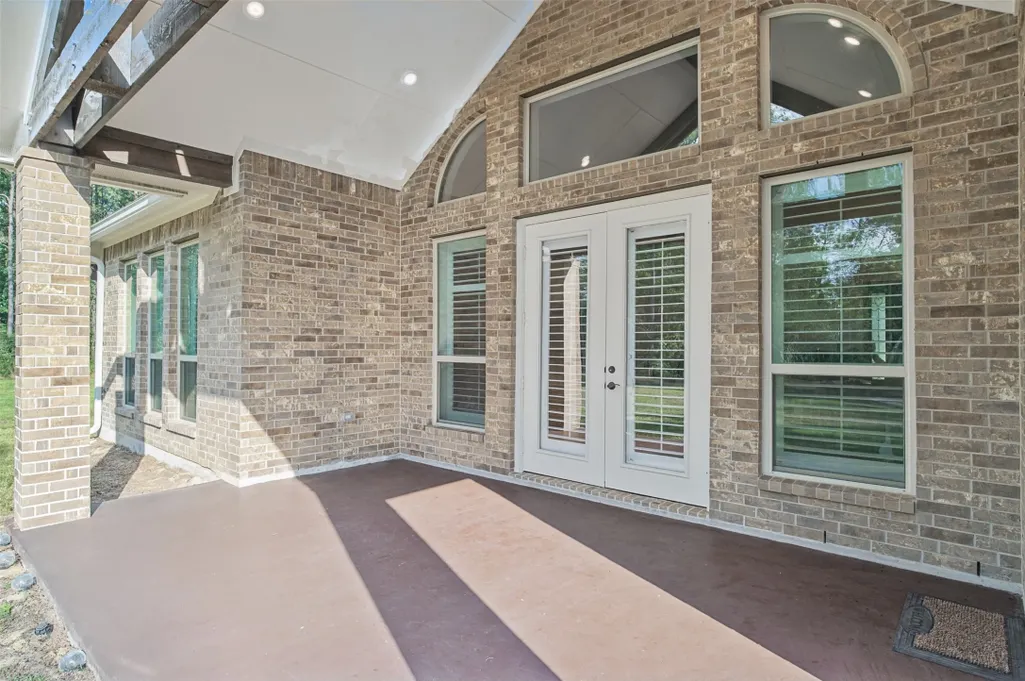
| Patio/Porch Features | Covered,Deck,Patio,Porch |
| Architectural Style | Traditional |
| Security Features | Smoke Detector(s) |
| Construction Materials | Brick,Stone,Wood Siding |
| Year Built | 2020 |
| Stories Count | 1 |
| Levels | One |
| Property Subtype | Detached |
| Tax Year | 2026 |
| Assoc Fee Paid Per | Annually |
| County | Montgomery |
| New Construction | false |
| Property Type | Residential |
| Association Amenities | Lake or Pond,Trail(s) |
| HOA | true |
| Attached Garage | false |
| Energy Efficient | Thermostat,Windows |
| Subdivision Name | Peach Creek Plantation |
| Facing Direction | Southeast |
| Garage Y/N | true |
| Green Indoor Air Quality | Ventilation |
| Total Rooms | 6 |
| Full Baths | 2 |
| Status | Active |
| Directions | From Conroe, take HWY 105 E. Turn left onto N Walker Rd. Turn right onto Oakridge Dr. Turn right onto Longhorn Dr. Turn left onto Hereford Way. Property on left. |
| ModificationTimestamp | 2026-09-24T14:21:12.917-00:00 |
| High School | CANEY CREEK HIGH SCHOOL |
| City | Cleveland |
| Association Name | Goodwin & Company |
| High School District | 11 - Conroe |
| MLS Area | 19 |
| Lot Size Units | Square Feet |
| Elementary School | AUSTIN ELEMENTARY SCHOOL (CONROE) |
| Middle/Junior High School | MOORHEAD JUNIOR HIGH SCHOOL |
| MLS Area Minor | Conroe Northeast |
| Lease Considered Y/N | false |
| Standard Status | Active |
| Middle/Junior School District | 11 - Conroe |
| Elementary School District | 11 - Conroe |
| Year Built Source | Public Records |
| PostalCity | Cleveland |
| Legal Description | S782903 - PEACH CREEK PLANTATION 03, BLOCK 3, LOT 11, ACRES |
Interior Features
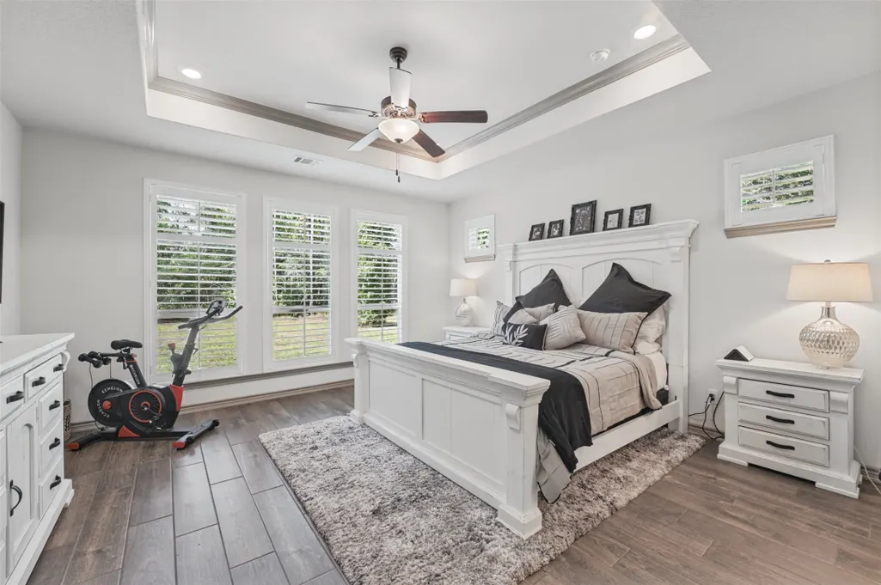
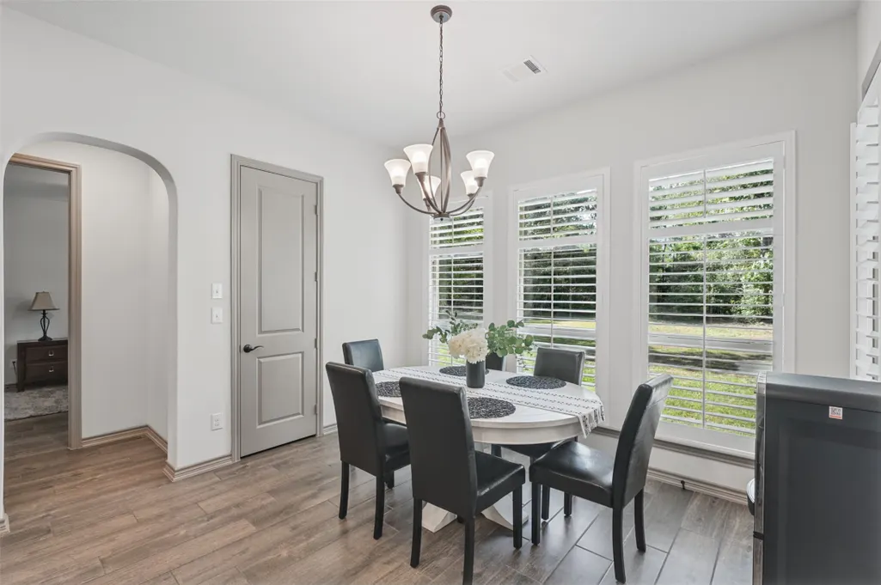
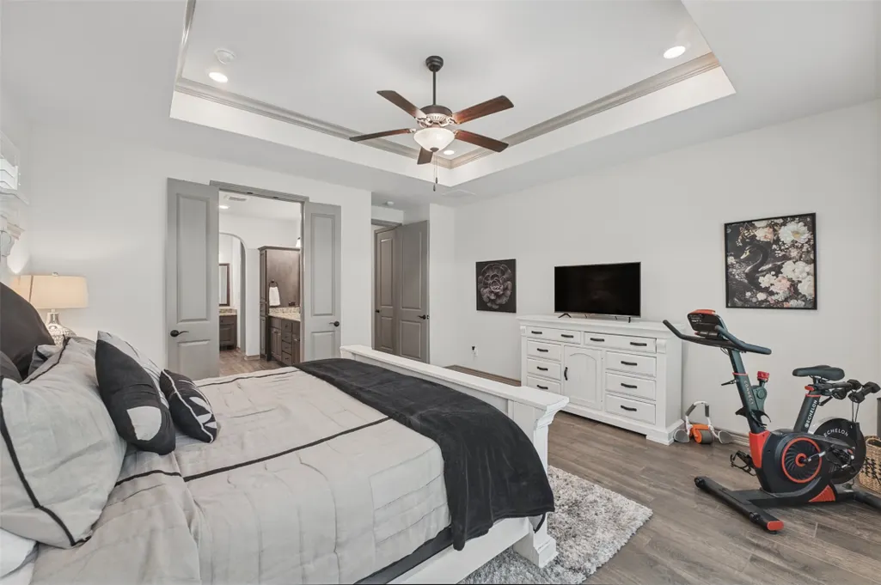
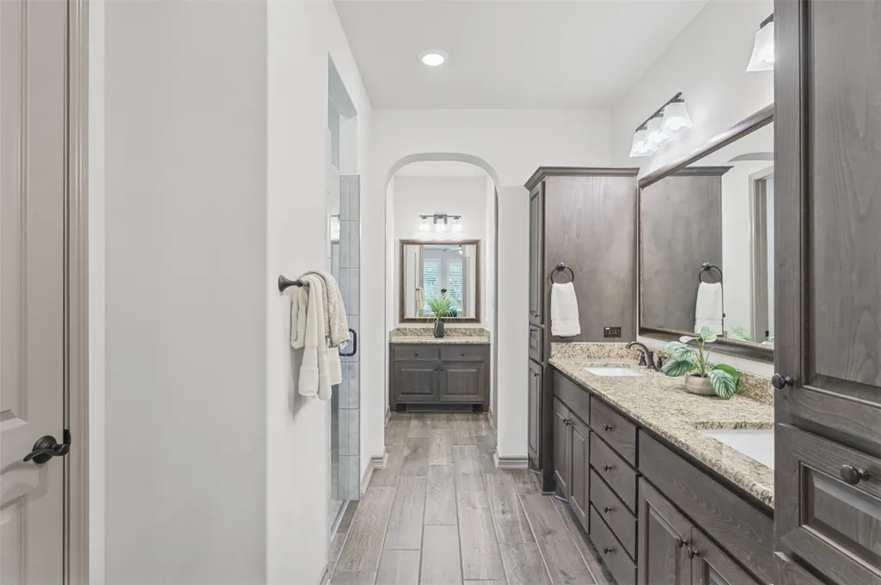
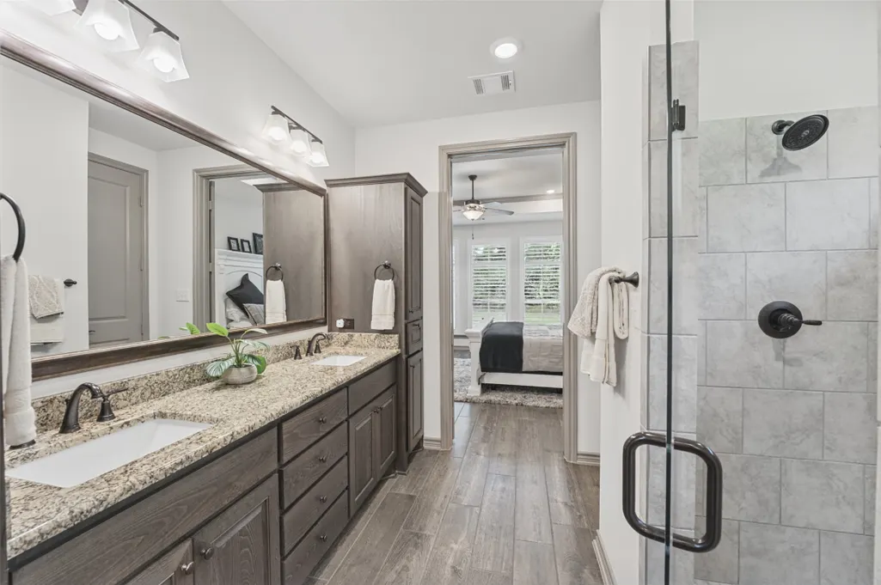
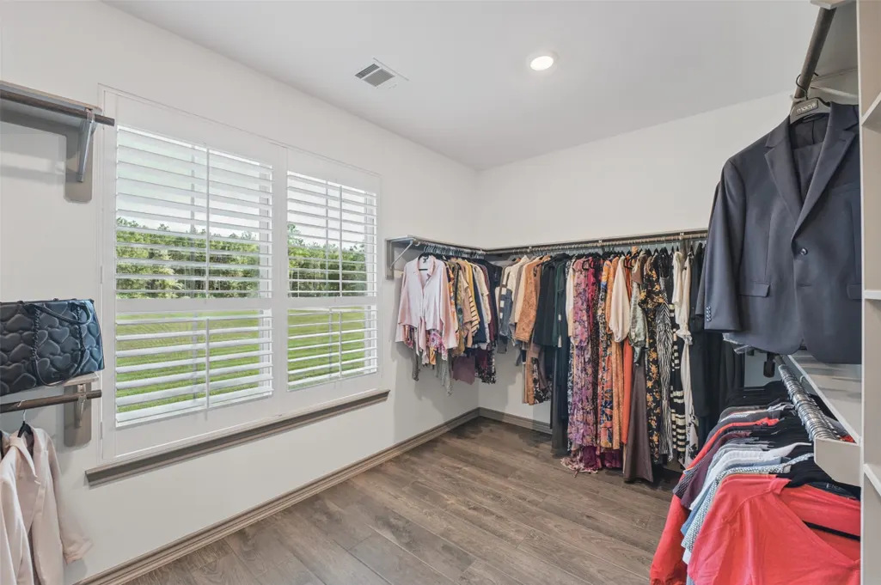
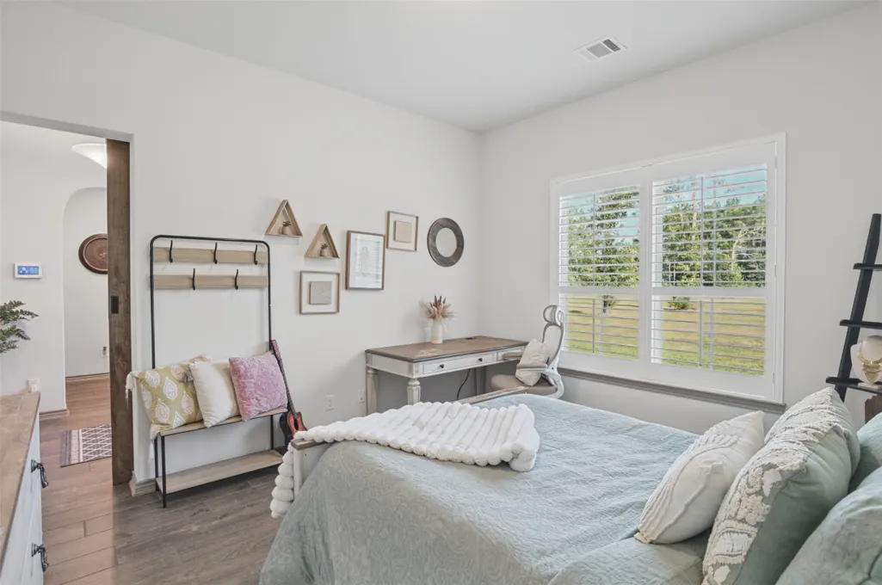
| Interior Amenities | All Bedrooms Down,Breakfast Bar,Crown Molding,Entrance Foyer,En Suite Bathroom,Full Bath on Main Level,High Ceilings,Kitchen Island,Kitchen/Family Room Combo,Bath in Primary Bedroom,Main Level Primary,Split Bedrooms,Vaulted Ceiling(s),Walk-In Pantry,Walk-In Closet(s),Ceiling Fan(s),Kitchen/Dining Combo,Programmable Thermostat |
|---|---|
| Flooring | Tile |
| Air Conditioning Y/N | true |
| Heating Y/N | true |
| Window Features | Low-Emissivity Windows |
| Half Baths | 1 |
| Laundry Features | Washer Hookup,Electric Dryer Hookup |
| Total Bedrooms | 3 |
| Room Type | Breakfast Room/Nook,Entry/Foyer,Family Room,Kitchen,Living Room,Office,Utility Room,Half Bath |
| LivingAreaSource | Appraiser |
| Total Baths | 3 |
| Bedrooms Possible | 3 |
Exterior Features
| Exterior Amenities | Covered Patio,Deck,Paved Driveway,Porch,Patio,Private Yard |
|---|---|
| Fencing | None |
| Parking Features | Additional Parking,Detached,Garage,Garage Door Opener |
| Lot Features | Cleared,Subdivision,Wooded,Backs to Greenbelt/Park,Pond on Lot,Side Yard |
| Water Source | Public |
| Lot Size Area | 435600 |
| Foundation Details | Slab |
| Building Area Total | 2398 |
| Lot Size Acres | 10 |
| Road Surface Type | Concrete,Gravel |
| Lot Size Source | Appraiser |
| Private Pool | false |
Amenities
- Foreclosure
- Views
- Short Sale
- New Construction
- Adult 55+
- Lease To Own
- No HOA Fees
- Furnished
- Primary On Main
- Air Conditioning
- Seller Finance
- Green
- Fixer Upper
- Horse
- Golf
- Fireplace
- Deck
- Garage
- Basement
- Pool
Property vs Single Family Average in 77328
Price
Year Built
 The information being provided by Houston Association of REALTORS, Inc. is for the consumer's personal, non-commercial use and may not be used for any purpose other than to identify prospective properties consumers may be interested in purchasing. Any information relating to real estate for sale referenced on this web site comes from the Internet Data Exchange (IDX) program of the Houston Association of REALTORS, Inc. This web site may reference real estate listing(s) held by a brokerage firm other
